
All questions about prefabricated houses at a glance
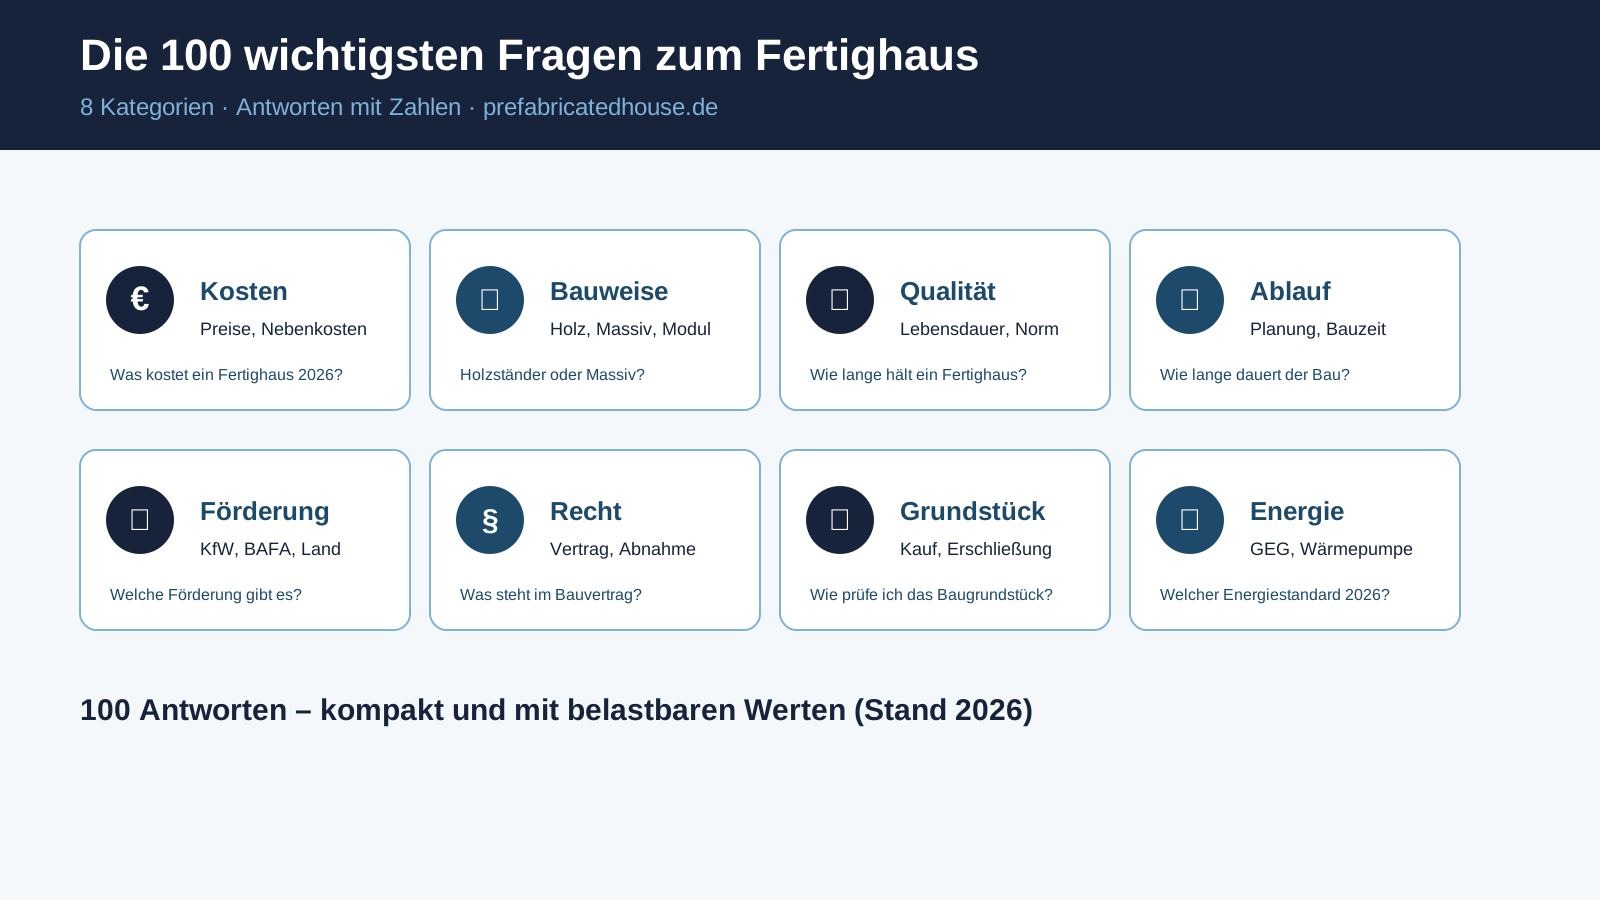
Short answer: This overview bundles 113 of the most important questions about prefabricated houses across eight categories. Each answer is kept short and — where useful — cites a reliable figure (as of 2026). The links take you to the relevant detail page. Use the jump navigation to go straight to your topic.
What is a prefabricated house (Fertighaus)?
A prefabricated house (Fertighaus) is a home whose components — usually walls, ceilings and roof — are prefabricated in a weather-protected factory and then assembled on the building site within a few days. The timber panel or timber frame method is widespread. In 2025, prefabricated construction reached a market share of around 26.5% of the approved one- and two-family homes (source: BDF) — statistically a good one in four new houses.
What does a prefabricated house cost in 2026?
The prices are given as ranges for the house body (as of 2026): turnkey prefabricated houses are around €2,000–3,500/m², while a shell-finish house (Ausbauhaus) starts at approx. €1,300/m² because the interior fit-out is carried out as self-performed work. The exact figure depends on living space, fit-out and energy standard. The plot, floor slab and ancillary construction costs (typically +15–20%) are each added on top.
Costs & Prices
From price per square metre in 2026 through ancillary costs to own labour – what a prefab house really costs.
What does a prefab house cost per square metre in 2026?
In 2026, turnkey prefab houses usually range from around €2,000 to €2,800 per square metre, with premium and architect-designed houses above that. Shell-finished houses start lower. The range depends on fittings, energy standard and region. The plot and ancillary costs are never included.
Which ancillary costs are added to the house price?
Expect roughly 15 to 20 percent in ancillary construction costs on top of the house price: Grunderwerbsteuer (real-estate transfer tax), notary and land register, surveying, building permit, utility connections, earthworks and the floor slab. These items are often underestimated but decisively shape your overall budget.
How much do I save with own labour?
Realistically, own labour often saves 5 to 15 percent of the build sum, in individual cases more. Painting, laying floors and garden work are well suited. The saving is only real, however, if you have the time and craftsmanship – otherwise follow-up costs arise.
Is a prefab house cheaper than a solid house?
With comparable fittings, prefab and solid houses (Massivhaus) are often close in price. Prefab houses score with a fixed-price guarantee and short build time, solid houses with long tradition. What matters is the individual scope of services, not the construction method alone.
What does a bungalow cost as a prefab house?
Because of the large roof and footprint area, bungalows tend to be more expensive per square metre than multi-storey houses. Turnkey in 2026, depending on fittings, expect a noticeable surcharge compared with a classic detached house. The cost calculator gives a first orientation.
How do I plan my budget realistically?
Work backwards: first determine your affordable monthly rate and your equity, then the possible loan amount. Deduct the plot and roughly 15 to 20 percent in ancillary costs – the rest is your budget for the house itself.
What does a prefab house with a cellar cost?
Compared with a floor slab, a full cellar typically costs €35,000 to €70,000 more, depending on subsoil, finish and size. As living or usable space it can pay off; as a mere storage cellar it is the most expensive storage in the house.
How expensive is the fittings selection really?
The standard in the offer is deliberately kept plain. Anyone who chooses higher-grade floors, bathrooms and technology during the fittings selection (Bemusterung) quickly reaches several tens of thousands of euros in surcharges. Set a fittings budget in advance to avoid cost traps.
Are there prefab houses under €100,000?
Under €100,000 there is no turnkey family home, but there are kit and shell-finished houses at an early finish level as well as compact tiny houses. The low catalogue price requires a lot of own labour and includes neither the plot nor ancillary costs.
How much equity do I need?
As a rule of thumb you should cover at least the purchase ancillary costs of around 10 to 15 percent from equity, better 20 percent of the total costs. More equity noticeably lowers the interest rate and monthly rate. Full financing is possible but more expensive.
What does developing a plot cost?
Site development (Erschließung) with connections for water, wastewater, electricity and telecommunications often costs €10,000 to €25,000, and more for undeveloped plots. Distant sewers or difficult subsoil push the amount up further.
Is a fixed price in the building contract worth it?
A genuine fixed price with a clear build and services specification protects against extra claims and is a major advantage of prefab construction. Check how long the price applies and which services are expressly included – only then is the fixed price reliable.
Construction Method
Timber frame, solid prefab house or modular build – which construction suits you.
What is the difference between a prefab house and a solid house?
The classic prefab house is factory-prefabricated in timber panel or timber frame construction and assembled in a few days. The solid house (Massivhaus) is built brick on brick on site. There are also solid prefab houses made of concrete or brick elements – the boundaries blur.
Is a timber prefab house stable and durable?
Yes. With proper execution, modern timber panel buildings easily reach a service life of 80 years and more. Timber is load-bearing, tested for fire safety and, thanks to prefabrication, very dimensionally accurate. What matters is the construction and regular maintenance, not the material itself.
What is a solid prefab house?
A solid prefab house (Massiv-Fertighaus) combines the prefabrication of prefab construction with solid building materials such as brick or concrete. You get the short build time and fixed-price certainty of the prefab house, combined with the thermal mass and sound insulation of solid walls.
What is a modular house?
With a modular house, complete room modules including interior finishing are made in the factory and assembled on site. This shortens the build time to a few days and later allows extensions or even moving the house. Ideal for compact, flexible floor plans.
What distinguishes a shell-finished house from a turnkey house?
With a shell-finished house (Ausbauhaus) you take on parts of the interior finishing yourself and save labour costs. The turnkey house is handed over ready to move in. In between lie finish levels such as the technology-finished house. The more own labour, the lower the price – but the higher the time and organisational effort.
Is a prefab house well insulated?
Prefab houses are considered very well insulated, as the insulation is integrated space-savingly into the wall structure. At the same wall thickness this often yields more living area than solid construction. The values meet at least the GEG (Building Energy Act), often even KfW-40 level.
Can I build a bungalow as a prefab house?
Yes, the single-storey bungalow is very popular as a prefab house, especially for barrier-free living. Because of the large footprint and roof area, the price per square metre is somewhat higher than for multi-storey houses, but stairs are eliminated entirely.
What is a tiny house?
A tiny house is a very small house with usually 15 to 45 square metres of living area, often on wheels or as a fixed mini-property. It is suitable as a second home, home office or for minimalist living. Permit and pitch must be clarified early.
Which roof shape suits my prefab house?
Gable, flat, mono-pitch and hipped roofs differ in cost, living-space gain and appearance. The development plan (Bebauungsplan) often prescribes a shape. A gable roof is usually the cheapest, a flat roof enables modern cubic architecture and green roof surfaces.
Are there prefab houses made of concrete?
Yes, some manufacturers offer prefab houses made of prefabricated concrete or aerated concrete elements. They combine solid construction with factory prefabrication. The advantage lies in high thermal mass and sound insulation, the disadvantage in higher weight and transport effort.
What is a container house?
Container houses use modular steel frames – partly real shipping containers, partly container-like modules. They are quickly assembled, stackable and expandable. Good insulation and ventilation are mandatory for a comfortable indoor climate. Price-wise they sit in the compact segment.
What is a capsule house?
A capsule house is a factory fully prefabricated capsule living unit delivered ready to the site. Typical footprints, according to manufacturer data, range from around 8 to 38 square metres. Forms range from cubic modules through egg shapes to cylindrical capsules.
What does a capsule house cost?
Public euro prices are currently quoted mainly by the EU manufacturer Ecocapsule: from around €55,000 for the Box Classic with 25 square metres (manufacturer data). Transport, crane, pitch or foundation and utility connections are always added – and, with manufacturers outside the EU, import and customs too.
Does a capsule house need a building permit?
For permanent living in Germany, a building permit including site development is usually required – the state building codes (Landesbauordnungen) are decisive. Whether a capsule in the garden or as a holiday accommodation is more easily approved is decided case by case by the local building authority.
How ecological is a prefab house?
Timber prefab houses have a good ecological balance thanks to the renewable raw material and low material waste. Certified pollutant-free construction methods, a heat pump and photovoltaics make the house additionally sustainable. Look for proofs such as the QDF or a sustainability seal.
Quality
Service life, standards and quality seals – how to recognise a high-quality prefab house.
How long does a prefab house last?
With good care, modern prefab houses reach a service life of 80 to over 100 years – comparable with solid houses. The old claim that prefab houses last only a few decades no longer applies to current construction methods. Maintenance of roof and facade remains important.
How do I recognise a high-quality prefab house?
Look for the QDF quality seal of the German prefab-construction quality association, a detailed build and services specification, verified pollutant-freedom and transparent fittings. Show-home visits and reference properties additionally provide certainty about the real workmanship quality.
Are old prefab houses contaminated with pollutants?
Prefab houses from the 1960s to 1980s can contain formaldehyde, wood preservatives or asbestos. Before buying a used prefab house, a pollutant survey is worthwhile. New builds are not affected; here strict limits and tested materials apply.
How good is the sound insulation in a prefab house?
Modern prefab houses achieve good sound insulation with a multi-shell wall structure. Impact sound between floors and protection from the street can be improved with heavy screeds and additional insulation layers. Have the sound insulation level expressly stipulated in the contract.
What about fire protection?
Timber prefab houses meet all statutory fire-protection requirements. Clad timber structures burn in a controlled, slow manner, and plasterboard protects the load-bearing structure. In practice, fire protection is equivalent to solid construction, provided it is executed properly.
Is an independent surveyor worth it?
Yes. A construction-accompanying surveyor or expert checks critical build phases and uncovers defects early, when they are still cheap to fix. The cost of usually €1,500 to €3,000 is well invested to avoid expensive follow-up damage.
How do I prevent moisture and mould?
Proper ventilation, a functioning ventilation system and protecting the timber structure from construction moisture are decisive. Make sure building components are installed dry. Controlled domestic ventilation reduces both the risk of mould and heating costs.
What do other homebuilders' experiences reveal?
Testimonials give clues about a provider's reliability, punctuality and service quality. Assess them critically and in context rather than relying on individual opinions. Combine them with a show-home visit and a verified build specification.
What does the QDF seal mean?
The seal of the German Prefab Construction Quality Association (Qualitätsgemeinschaft Deutscher Fertigbau) stands for independently monitored production and quality standards. Certified manufacturers have their production and houses inspected regularly. For homebuilders it is a reliable reference point when choosing a manufacturer.
How do I check the floor slab for defects?
Check dimensional accuracy, evenness, the moisture barrier and the correct position of the connections before the house is erected. Errors in the floor slab can hardly be corrected later. An expert should sign off on this phase, as it carries the entire house.
What to do about construction defects?
Document defects in writing with photos and dates, set the provider a reasonable deadline to remedy them and retain part of the final payment. In a dispute, a surveyor helps. The warranty period is usually five years.
How can I renovate an old prefab house?
Older prefab houses can be modernised energetically: new insulation, triple-glazed windows and a heat pump noticeably lower consumption. Before renovating, pollutants should be checked. A renovation roadmap structures the measures and secures grants.
Process & Build Time
From the first planning through the assembly day to move-in – this is how a prefab house build proceeds.
How long does building a prefab house take?
From the build start to move-in usually takes four to six months. Thanks to prefabrication, the actual assembly of the shell takes only one to two days. Planning, permit and fittings selection beforehand take several additional months.
What happens on the assembly day?
On the assembly day, the prefabricated wall and roof elements are placed on the floor slab by crane and connected. Within one to two days the weatherproof shell stands. It is the most spectacular moment of the project and usually an experience for the homebuilders.
How does planning a prefab house proceed?
After clarifying the budget follow the plot search, choice of house type and provider, individual floor-plan planning and the fittings selection. Then the building application and financing are submitted. Only afterwards does factory prefabrication begin. Good planning saves time and extra claims later.
What is the fittings selection (Bemusterung)?
During the fittings selection you choose floors, doors, bathrooms, tiles and technology in the show home or fittings centre. Anything beyond the standard costs extra. Prepare with a priority list and a fittings budget.
When does the building acceptance take place?
The building acceptance (Bauabnahme) takes place on completion, before you take over the house. Check all trades thoroughly and record defects. With acceptance, the warranty period of usually five years begins and the burden of proof reverses.
Should I visit the building site regularly?
Yes, regular site visits help to spot deviations early. Document progress with photos and note open points. But do not intervene in ongoing work yourself – clarify everything via the site management.
What is construction supervision?
Independent construction supervision by an expert monitors quality and deadlines throughout the entire build phase. It checks critical points such as the floor slab, shell and building services. The cost usually pays for itself through avoided defects and greater certainty.
What to do about build-time delays?
Record the agreed completion date in the contract and document delays. For delays caused by the provider, damages for default can be claimed. A completion clause with a contractual penalty increases your certainty from the outset.
How do I prepare for moving in?
Clarify re-registration, electricity, gas and internet contracts and the moving date in good time. Check all functions in the house before moving in. A handover documentation with meter readings and manuals eases the start in your new home.
How do I find the right provider?
Compare several providers by scope of services, build specification, references and value for money – not just the starting price. Show-home visits and a structured offer comparison help. Our provider comparison presents the key figures clearly side by side.
Do I have to bring tools to the site?
Only if you take on own labour. With turnkey construction, the provider handles all trades. With a shell-finished house, however, you need tools, material and time for the work you take on. Clarify in advance exactly which services you will provide.
Can I visit a show home?
Yes, in show-home parks there are numerous walk-through houses from various manufacturers. A visit conveys a real impression of the floor plan, ceiling height and workmanship. Take a checklist and note fittings details right there on site.
Grants
KfW, BAFA and state programmes – which grants and loans support your prefab house in 2026.
Which grants are available in 2026 for building a house?
In 2026, the KfW above all promotes climate-friendly new builds and energy-efficient standards with low-interest loans. Added to these are BAFA grants for heating technology and state programmes. Grant advice before applying is important, as funds and conditions change.
How does KfW funding for new builds work?
For climate-friendly new builds, the KfW grants interest-reduced loans if the house meets defined efficiency and sustainability criteria. The application runs through the bank and must be made before construction starts. An energy-efficiency expert must be involved.
What does the Efficiency House standard EH55 or EH40 bring?
The lower the number, the more economical the house: an Efficiency House 40 uses only 40 percent of the energy of a reference house. Higher standards cost extra but are eligible for funding and lower operating costs permanently. KfW 40 is currently the focus of new-build funding.
Are there grants for the heating system?
Yes, via the BAFA and KfW, heat pumps and other climate-friendly heating systems are funded in new builds and in renovation. The funding rate can amount to several thousand euros. An application and a specialist-firm declaration are prerequisites – seek advice early.
Which state grants can I use?
Many federal states offer their own programmes with low-interest loans or grants, often for families with children or with income limits. The conditions differ greatly by state. Check state funding and KfW together, as they are partly combinable.
Can I combine several grants?
Often yes: a KfW loan, state funding and regional grants can frequently be combined, as long as there is no double funding of the same measure. The order and deadlines of the applications are decisive. Grant advice ensures the optimal combination.
When must I submit the grant application?
In principle before construction starts, or before concluding the supply or building contract. Anyone who applies too late loses the entitlement. Plan the funding into your schedule right at the beginning and involve the energy consultant early.
Is KfW 40 worth it despite the surcharge?
The KfW-40 standard costs, depending on the house, a mid five-figure surcharge, but is eligible for funding and saves energy permanently. Over the long term and with rising energy prices, the higher standard pays off for many homebuilders.
Does the state fund photovoltaics?
Photovoltaic systems benefit from tax relief and partly from KfW loans for storage. Self-consumption noticeably lowers electricity costs. Each additional kilowatt-peak costs only around €900 to €1,100, which makes larger systems economical.
Is there funding for barrier-free building?
Yes, barrier-free and age-appropriate measures are funded via the KfW, partly as a grant, partly as a low-interest loan. Considered as early as the planning stage, barrier-freedom costs comparatively little extra and increases the value and usability of the house.
What funds the renovation of a prefab house?
For energy renovations there are BAFA grants and KfW loans, for example for insulation, windows and heating replacement. An individual renovation roadmap increases the funding rate further. This way a considerable share of the renovation costs can be funded.
Where do I find the right funding programme?
Our grant finder bundles federal, state and KfW programmes and filters by your situation. This way you quickly see which grants and loans come into question for your project, instead of researching each programme individually.
Law & Contract
Building contract, warranty, acceptance and neighbour law – the legal fundamentals of prefab house construction.
What must I check in the building contract?
Check the fixed price, the build and services specification, the payment schedule, the completion date and rules on extra claims. Unclear or missing services lead to expensive additional costs. When in doubt, have the contract reviewed legally before you sign.
What does the build specification govern?
The build and services specification (Baubeschreibung) defines exactly which materials, fittings and services are included in the price. It is the most important document for comparing offers and avoiding extra claims. Question vague wording such as „provided by others“ (bauseits).
How long does the warranty apply?
For building work a warranty period of five years from acceptance usually applies. Within this time the provider must remedy defects arising from faulty execution. Document defects in writing to secure your claims.
What happens legally at the building acceptance?
With acceptance you declare that the work is essentially provided in line with the contract. From this point the warranty begins and the burden of proof reverses. Therefore accept only after thorough inspection and with a defects protocol.
Which insurances do I need when building?
Important are builder's liability insurance, construction works insurance and a fire shell insurance. After moving in follows buildings insurance. These policies protect against high damages during and after the build phase and are partly a bank requirement.
What is a building encumbrance or an easement?
A building encumbrance (Baulast) is a public-law obligation towards the authority; an easement (Grunddienstbarkeit) is a right in favour of another plot, for example a right of way. Both can restrict buildability. Check the building-encumbrance register and the land register before buying a plot.
What applies in neighbour law when building a house?
Boundary distances, height limits and rules on enclosures are laid down in neighbour law and the state building codes. Early agreement with the neighbours prevents disputes. For boundary building, written consent is often required.
Can I withdraw from the building contract?
With consumer building contracts there is a 14-day right of withdrawal from proper instruction. A later withdrawal is only possible under certain conditions and can trigger costs. Seek legal advice before signing and before withdrawing.
How do I protect myself against the provider's insolvency?
A payment schedule tied to build progress and a completion security amounting to five percent of the build sum protect you. Never pay more in advance than has been performed. Also check the provider's creditworthiness and history before concluding the contract.
What is in the payment schedule?
The payment schedule ties partial payments to reached build stages, for example floor slab, shell and completion. It must not exceed the statutory maximum limits for instalments. This way you always pay only for services actually performed and stay in control.
What to do about excessive extra claims?
Extra claims must be justified, transparently calculated and agreed in writing. Check every item and reject unjustified demands. A clear build specification beforehand significantly reduces extra claims and strengthens your negotiating position.
Do I need a site manager or an expert?
An independent site manager or expert represents your interests towards the provider, checks quality and invoices and accompanies the acceptance. Especially with turnkey contracts, this external control considerably increases your certainty.
Do I as a homebuilder need builder's liability insurance?
Yes, builder's liability insurance is considered indispensable: as a homebuilder you are liable for damage originating from your site – for example if a passer-by falls. The policy costs comparatively little and covers personal, property and financial damage. A personal consultation clarifies details, as of 2026.
Is the homebuilders' protection association worth it?
The Bauherren-Schutzbund (homebuilders' protection association) offers members independent homebuilder advice, contract and construction accompaniment. Whether membership is worthwhile depends on the project and one's own protection needs – first-time builders in particular benefit from the independent support. The association itself states the conditions.
Can I have a prefab house offer checked before signing?
Yes. With us you can have your offer reviewed free of charge by a TÜV-certified expert – the services specification, from-price items, fixed-price commitment and securities are checked. You usually receive feedback within 2 working days. This does not replace legal advice.
Property developer or prefab house provider – which suits me?
With a property developer (Bauträger) you buy house and plot from a single source and become the owner only on handover; with a prefab house provider you build on your own plot and remain the homebuilder with more influence. Which variant suits depends on the plot location, budget and design wishes.
Plot
Purchase, inspection and site development of the building ground – the basis of every successful prefab house project.
What must I watch for when buying a plot?
Check buildability, the development plan, the land register, building encumbrances, the development status and the soil condition. Location and orientation permanently affect living quality and value. A plot check uncovers pitfalls such as contaminated sites or an unfavourable layout early.
What is a developed plot?
A developed plot has connections for the road, water, wastewater, electricity and telecommunications. For undeveloped areas, €10,000 to €25,000 or more is added for site development. Always clarify the development status before buying.
How much does building land cost in 2026?
Plot prices vary extremely: from under €100 per square metre in rural regions to several thousand euros in conurbations. The plot price is often the largest and most variable item. Regional standard land values give a first orientation.
What does the development plan reveal?
The development plan (Bebauungsplan) defines what and how you may build: height, number of storeys, roof shape, building lines and permitted use. Before buying a plot you should read it so that your dream house is even eligible for a permit. If no plan exists, the surrounding context applies.
Why is a soil survey important?
A soil survey clarifies load-bearing capacity, groundwater level and infiltration. It affects the foundation and can uncover extra costs for special foundations. For around €500 to €1,500 you avoid expensive surprises when building the floor slab or cellar.
Can I build on a sloping plot?
Yes, a sloping plot enables attractive split-level houses and views, but causes extra costs for earthworks, retaining walls and foundation. A prefab house provider with slope experience and a soil survey are especially important here for a realistic calculation.
Does a prefab house fit on a small plot?
Yes, with compact floor plans, town villas or multi-storey houses, small plots can be used well. Observe boundary distances and building windows in the development plan. Special house types for narrow or short plots create plenty of living space despite little area.
How do I find a suitable plot?
Use building-land portals, municipalities, estate agents and the building-gap registers of local authorities. Set the budget, location and minimum size in advance. Check every plot for buildability and development before you commit – location cannot be changed later.
What is a leasehold plot?
With a leasehold (Erbpacht) you rent the plot long term against an annual ground rent instead of buying it. That lowers the capital needed at the start of construction but causes ongoing costs. Check the term, interest adjustment and reversion clauses carefully.
Which plot questions should I clarify in advance?
Clarify buildability, development, contaminated sites, building encumbrances, groundwater and access. Orientation, neighbouring development and noise sources also belong here. The more you know before buying, the more reliable the calculation. A structured list of questions prevents expensive mistakes.
Do I get a prefab house together with a plot from one source?
Some providers arrange plot and house as a package, which simplifies organisation. Nevertheless, check the plot and contract independently, as location and price remain decisive. A complete offer does not replace your own inspection of the plot quality.
How do I check the soil for contamination?
Research in the authority's contaminated-sites register and the former use of the site. If contamination is suspected, a soil sample helps. Contaminated sites can trigger expensive remediation and complicate financing. Have harmlessness confirmed, ideally before buying.
Plot bought – what must I do first now?
After the notary appointment follow the land-register entry, the Grunderwerbsteuer (real-estate transfer tax) and clarifying the development and building ground. In parallel it pays to start the house planning: pin down the budget, compare providers and prepare the building application. You will find a step-by-step overview in our guide.
What does a pre-purchase agreement for the plot bring?
A pre-purchase agreement secures the plot for you when the final purchase is not yet possible – for example because the financing is still in progress. It is only binding if notarised and triggers costs. Whether it is worthwhile depends on the individual case; the notary clarifies legal questions.
Energy & Technology
GEG 2026, heat pump, photovoltaics and smart home – how your prefab house becomes economical and future-proof.
Which energy standard applies at minimum in 2026?
In 2026, new builds must meet at least the requirements of the Building Energy Act (GEG). Prefab houses usually clearly exceed this minimum standard. Anyone who wants to build eligibly for funding orients themselves to the KfW-40 level, which is around 40 percent below the reference consumption.
Which heating makes sense in a new build?
The heat pump is the standard in a well-insulated prefab house in 2026, often combined with photovoltaics and underfloor heating. It uses ambient heat efficiently and is eligible for funding. Gas heating systems are hardly economical in new builds any more and conflict with climate targets.
Is a heat pump worth it in a prefab house?
Yes. In a well-insulated prefab house the heat pump works especially efficiently and achieves low operating costs. With your own PV electricity, costs fall further. The purchase is eligible for funding, so the investment usually pays off over the service life.
Do rooftop photovoltaics pay off?
Photovoltaics noticeably lower electricity costs through self-consumption and are tax-favoured. Each additional kilowatt-peak costs only around €900 to €1,100, which is why larger systems pay off. With storage, the self-consumption share rises further.
Do I need a battery storage?
A storage system increases the share of self-used solar electricity and makes you more independent from the grid. It is economical above all with high evening consumption and combined with a heat pump and wallbox. Weigh the purchase costs and service life against the saving.
What does a smart home cost in a new build?
Smart-home packages cost, depending on scope, between around €4,000 and €25,000. In a new build the wiring can be laid inexpensively straight away. Sensible first are heating, shading and security; further functions can be retrofitted later.
What is a passive house?
Thanks to excellent insulation, airtightness and ventilation with heat recovery, a passive house needs almost no active heating. The heating demand is at most 15 kilowatt-hours per square metre per year. The extra effort pays off through very low operating costs.
What does a plus-energy house mean?
A plus-energy house generates more energy over the year than it consumes – usually through large photovoltaics, storage and very good insulation. Surplus electricity is fed into the grid or used for the EV and heat pump. It is the endpoint of energy-efficient building.
How does a ventilation system work?
Controlled domestic ventilation with heat recovery exchanges stale for fresh air and keeps up to 90 percent of the heat in the house. This improves air quality, prevents mould and lowers heating costs – especially sensible in an airtight prefab house.
Do I need a wallbox for the EV?
If you drive an electric car, a wallbox is much faster and safer than the household socket. In a new build it can be planned in inexpensively straight away. Combined with a PV system and storage, you charge a large part of the electricity self-generated.
How sensible is a solar system for hot water?
Solar thermal can support hot water and partly the heating. In a modern prefab house with a heat pump, however, photovoltaics plus a heat pump are more often chosen, as this is more flexible. Which solution suits better depends on consumption and roof area.
How future-proof is my building services?
Rely on open, expandable systems and empty conduits for later retrofitting. A heat pump, PV, storage and wallbox form a future-proof basic framework. This way your prefab house remains adaptable even with rising energy prices and new technologies.
Selling a Property
From the process through documents and costs to valuation — the most important questions when you want to sell a house, flat or plot.
How long does a house sale take on average?
A house sale usually takes three to nine months from preparation to handover, as of 2026. Location, pricing and demand are decisive. Complete documents, a realistic price and an orderly marketing effort noticeably shorten the process, while scarce demand and price reductions extend it.
Which documents do I need to sell a house?
To sell a house you need, among other things, an extract from the land register, the cadastral map, the floor plan, the living-area calculation, the build specification, proof of modernisations and the energy certificate. For flats, the declaration of division and meeting minutes are added. Complete documents build buyer trust and noticeably speed up the later notary appointment.
Is the energy certificate mandatory when selling a house?
Yes, the energy certificate is mandatory when selling a house and must be presented to prospective buyers as early as the viewing. The key figures belong in every property advert. If the certificate is missing or incomplete, a fine may in principle be imposed. Please clarify details in the individual case in good time.
Who pays the agent's fee when selling a house?
For owner-occupied residential properties, the agent's commission is usually split between buyer and seller, with neither side paying more than the other. The amount is usually 5 to 7 percent including VAT and varies regionally, as of 2026. Record agreements in writing.
When is tax due on a house sale?
Tax on the sale gain may be due if fewer than ten years lie between purchase and sale. If you lived in the property yourself in the year of sale and the two preceding years, an exception usually applies. These fundamentals do not replace tax advice; clarify the individual case with an expert.
How do I find out what my house is worth?
A free online initial estimate provides a first reference range from location, area, year of construction and condition — deliberately rough, not a market-value appraisal. For the asking price, the local market counts. Have the value confirmed by an experienced professional on site before selling.
Should I sell my house with or without an agent?
A private sale saves the commission but costs a lot of time for pricing, viewings and negotiations — mistakes in the price often cost more than the agent's fee. A good agent is especially worthwhile for unusual properties, little time or an uncertain price expectation. Compare both routes honestly.
Can I sell my house and build a new one at the same time?
Yes, selling and building anew can be combined but need a coordinated schedule. The gap between moving out and moving in is bridged by bridge financing or renting back from the buyer. Estimate the sale proceeds cautiously before you set the budget for the new house.
The most important pages
For a quick start: the prefabricated house overview, the prefabricated house prices 2026, calculate prefabricated house costs, the bungalow as a prefabricated house, modular house: prices & providers, the guide buying a prefabricated house as well as comparing prefabricated house manufacturers.
Even more orientation
If you would like to go deeper, our checklists to tick off, the overview of all comparison tables and the prefabricated house statistics 2026 with all the reliable figures will help you.
Clear up your open question right away
Some questions can only be answered individually — for example, the exact price for your region and fit-out. Request suitable offers free of charge and compare them at your leisure.
