
Prefabricated house floor plans with prices for your building project
Compare more than 100 proven floor plans, each with a price. Narrow down by area and number of rooms and discover the room layout that fits your budget. You'll find the complete price overviews here — compare house catalogues including prices.
Discover floor plans by house type
Further guides on common floor-plan concepts, room layout and prices — the right planning for every house type.
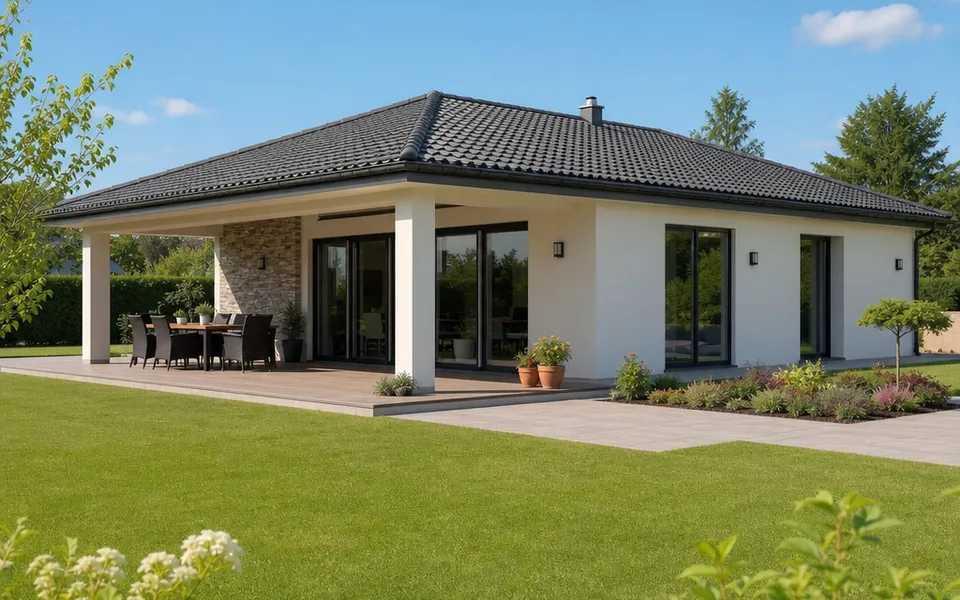
Bungalow floor plans: single-level
Living on one level from 80 to 180 m² – compact, family-friendly or with a granny flat.
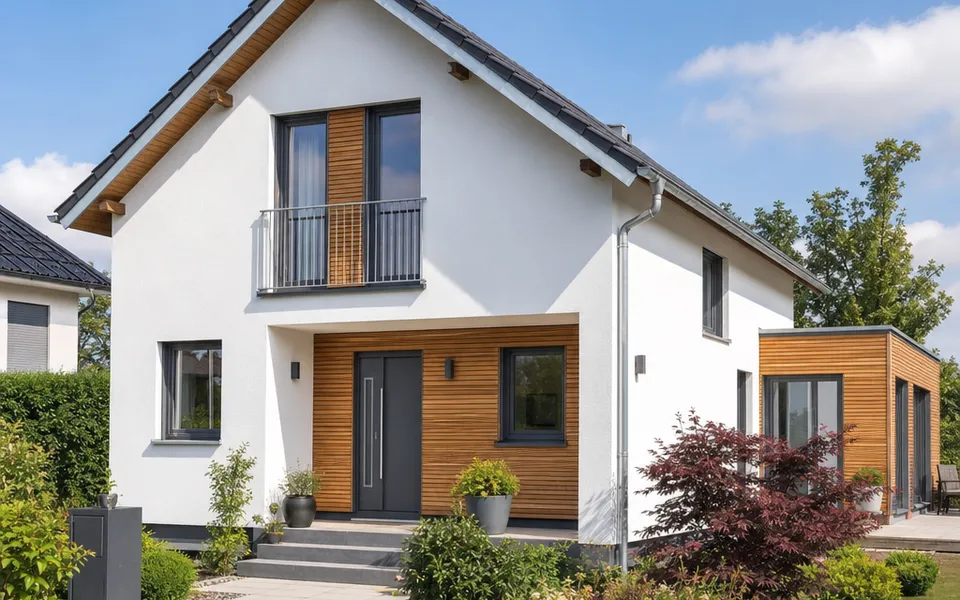
Single-family house floor plans: classic
Room layout, open kitchen and planning rules for layouts between 100 and 180 m².
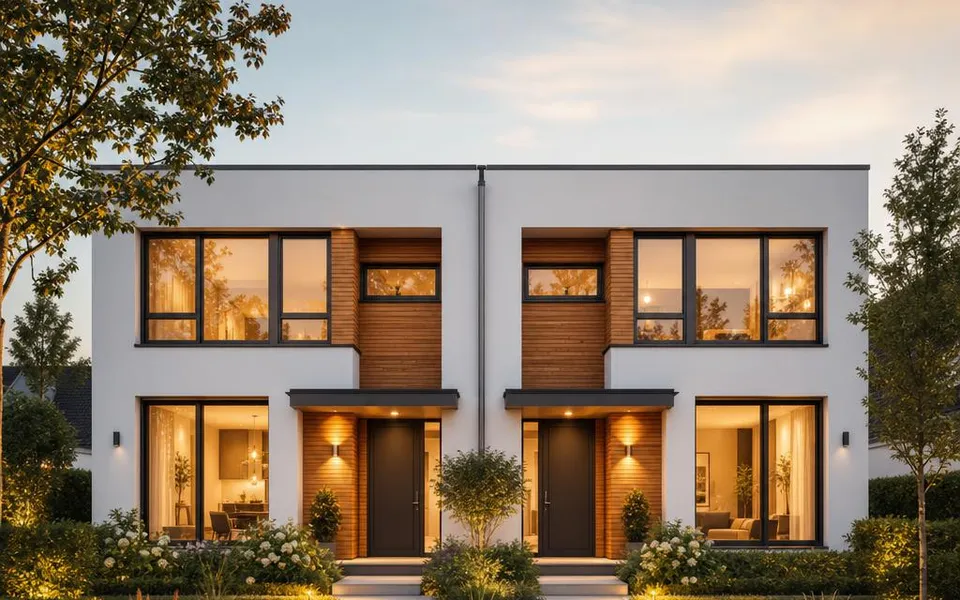
Semi-detached house floor plans: shared
What defines the semi-detached half: sound-insulation wall, mirror-image or offset, 110 to 140 m².
Floor plans by house type, size and number of rooms
Straight to the right selection: curated floor-plan collections with planning knowledge, prices and all the matching plans from the catalogue.
Legal framework: what limits the floor plan and price
Which floor plan is feasible on a plot in 2026 is first determined by the German Building Code (Baugesetzbuch) together with the local development plan — the site-occupancy index (Grundflächenzahl), the floor-area ratio (Geschossflächenzahl) and building lines limit the living space and building volume. Which use is permitted in which development area is governed by the Land Use Ordinance (Baunutzungsverordnung). Anyone who wants to build barrier-free or wheelchair-accessible additionally aligns the floor plan with DIN 18040-2 — nullbarriere.de offers a clear explanation of barrier-free building.
Floor plans and prices: frequently asked questions
The key answers on how the floor plan affects the prefabricated house price in 2026.
How does the floor plan influence the prefabricated house price?
Which prefabricated house floor plans are particularly cheap in 2026?
Building in Germany in 10 lessons
In ten compact lessons we guide you from budget planning through the plot, choosing a manufacturer and funding, all the way to the contract, the build process and warranty. One email every two days, unsubscribe any time with a single click.
