
Granada
by SelektHuis
Non-binding guide value as a starting price – excluding plot and ancillary building costs.
Flachdachhaus Granada in closer detail
In brief
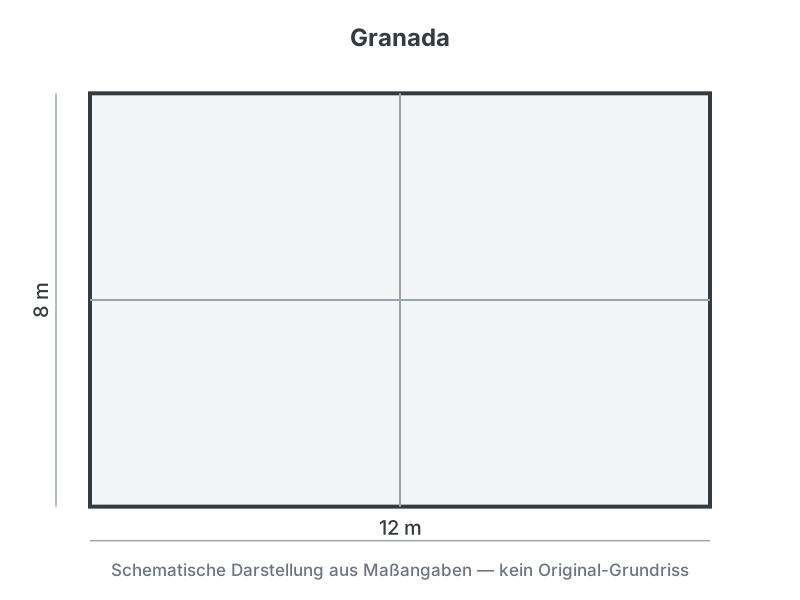
Granada by SelektHuis is a Flachdachhaus with 97 m² of living space, 3 rooms and one storey (Flachdach). The construction method is Holztafel-/Elementbau (kombiniert mit Traditionellbau), offered as Nach Vereinbarung. The manufacturer states the price on request.
The Granada is one of the inspiration models from the Dutch family business SelektHuis and serves as a starting point for a fully individual home. The manufacturer states a usable area of roughly 97 m2 on a single storey with three rooms, topped by a flat roof. Facade, window layout and floor plan can be freely adapted to your wishes, while the house is built by combining prefabricated timber-frame elements with traditional construction. Founded in 1980 and based in Rijssen, the company takes buyers through a step-by-step process, from plot and building style to the chosen finishing level (Ausbaustufe), letting you choose between a shell build (casco) and a schluesselfertig (turnkey) handover. Sales focus on the Dutch market.
- About 97 m2 usable area per manufacturer
- Single-storey design with a flat roof
- Choice of shell build or turnkey finish
What this house costs on your plot
Region, finishing stage and fit-out decide the final price. Get a free, non-binding quote — tailored to your building project.
Request a quote now