
Bergamo
by SelektHuis
Non-binding guide value as a starting price – excluding plot and ancillary building costs.
Einfamilienhaus Bergamo in closer detail
In brief
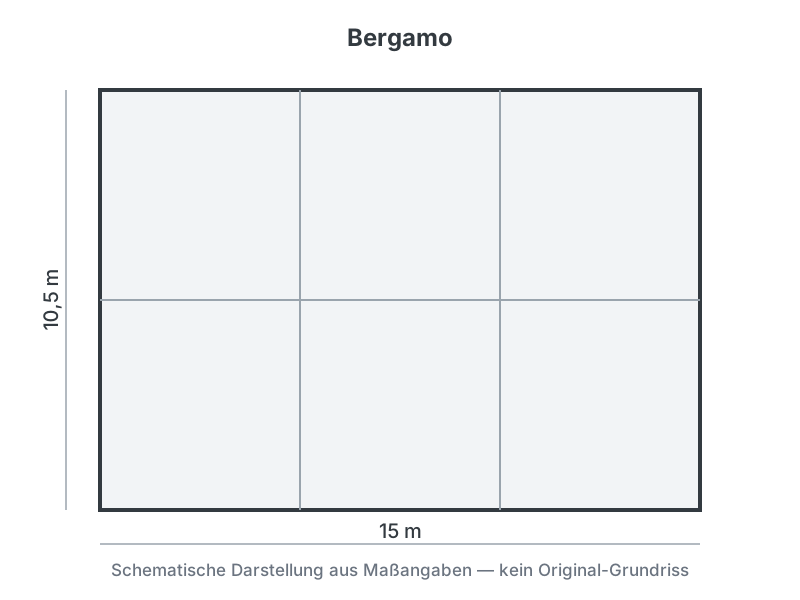
Bergamo by SelektHuis is a Einfamilienhaus with 160 m² of living space, 5 rooms and one storey (Satteldach). The construction method is Holztafel-/Elementbau (kombiniert mit Traditionellbau), offered as Nach Vereinbarung. The manufacturer states the price on request.
The Bergamo belongs to the inspiration models of SelektHuis, a Dutch family business, and serves as a base for a house tailored to your needs. The manufacturer gives a usable area of roughly 160 m2 on a single storey with five rooms. According to SelektHuis, the facade, window layout and floor plan can all be freely adjusted, and construction combines prefabricated timber-frame elements with traditional building methods. Founded in 1980 and headquartered in Rijssen, the company guides buyers through a multi-stage process, from plot and style to the finishing level (Ausbaustufe), offering a choice between a shell build (casco) and a schluesselfertig (turnkey) delivery. The company sells mainly within the Netherlands.
- Around 160 m2 usable area per manufacturer
- Five rooms with adaptable facade and layout
- Available as shell build or turnkey
What this house costs on your plot
Region, finishing stage and fit-out decide the final price. Get a free, non-binding quote — tailored to your building project.
Request a quote now