
Concetto
Non-binding guide value as a starting price – excluding plot and ancillary building costs.
Flachdachhaus Concetto in closer detail
In brief
Concetto by Magnum Vollholzdesign is a Flachdachhaus with 192 m² of living space, 4 rooms and 2 storeys (Flachdach). The construction method is Massivholzbau, offered as Ausbauhaus. The manufacturer states the price on request.
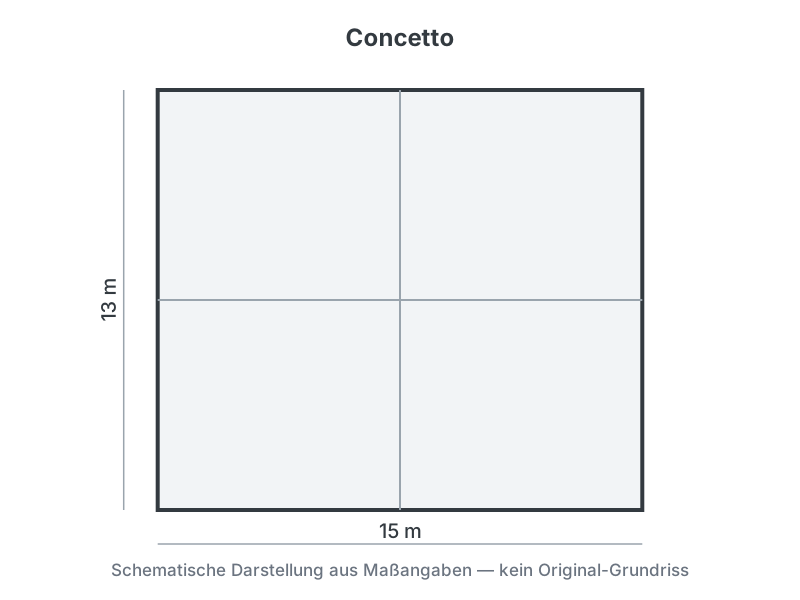
Concetto is a show home by Magnum Vollholzdesign, built in Massivholzbau (solid-timber construction) with a flat roof. According to the manufacturer, the net floor area of about 192 m² is split between the ground floor (109,5 m²) and the upper floor (82,5 m²), on a built-up area of 147 m². The concept includes three roof terraces, a generous ground-floor terrace and a wellness bathroom with an integrated sauna in the top floor. Magnum Vollholzdesign designs and builds solid-timber houses and is based in Wiener Neudorf in Lower Austria. The model is offered as an Ausbauhaus (shell house for buyer completion); fixed house prices are not consistently published, so none is stated here. The offer is aimed at the Austrian market.
- Solid-timber construction
- Three roof terraces
- Offered as an Ausbauhaus (buyer-completed shell)
More houses by Magnum Vollholzdesign
What this house costs on your plot
Region, finishing stage and fit-out decide the final price. Get a free, non-binding quote — tailored to your building project.
Request a quote now