
Roof type
Prefabricated houses with a flat roof in Bauhaus style
The flat roof (Flachdach) stands for cubic, modern architecture - and makes the roof surface usable as a terrace or for photovoltaics. Here you will find designs in clear Bauhaus style.
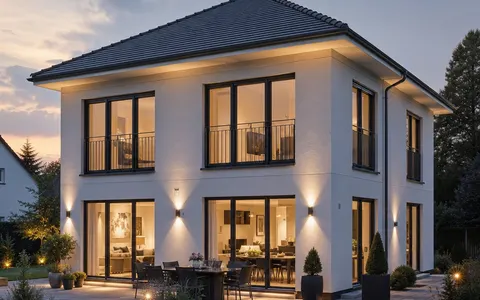
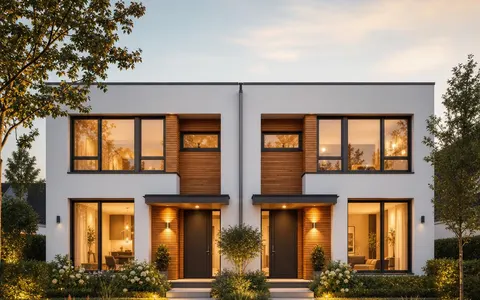
The flat roof is the trademark of modern Bauhaus architecture: clean edges, a cubic building body and a calm, stretched silhouette without sloped surfaces. Instead of an unused attic, a level surface forms that can be laid out as a roof terrace or covered extensively with photovoltaics. Our selection ranges from the compact town house to the spacious family home with two full storeys.
Represented here are manufacturers from timber-panel, timber-frame and solid construction that offer the Bauhaus style in different finishing stages. Whether you move in turnkey or lend a hand yourself as a shell house - the flat-roof cubic form suits many floor plans. All prices quoted are the manufacturers' non-binding starting prices and serve as a guide value for your first calculation; the catalogue is being continuously expanded.
15 houses for your selection
View all 181 houses
All prices are non-binding "from" prices from the manufacturers (guide values, excluding land and incidental construction costs). Only the written manufacturer quote is binding.
Why the flat roof belongs to the modern Bauhaus style
A flat roof underlines the geometric clarity of a cubic building body and deliberately forgoes the sloped surfaces of a gable or hipped roof. The house therefore looks horizontally stretched and timelessly modern - the typical expression of Bauhaus architecture. In building areas with strict height limits, the flat roof additionally scores on its low overall height.
The practical added value lies in the roof surface itself: it can be built as a walkable roof terrace, greened extensively or - especially in demand - covered with a photovoltaic system in an optimal orientation. The prerequisite for a permanently watertight flat roof is a professionally sealed and adequately drained structure.
What to consider when building a flat-roof house
Unlike sloped roofs, a flat roof does not shed rainwater on its own - sealing, a slight fall and functioning drainage are therefore central quality features. Reputable manufacturers take these points into account from the start, so that the flat roof stays reliably watertight for decades.
Before planning, check the development plan: not every building area allows flat roofs, and in some places they are even expressly prescribed. Where the flat roof is permitted, it opens up design freedom - from the roof terrace to the offset cubic form. Anyone seeking a convertible third level, by contrast, is more likely to choose a gable or mono-pitch roof.
Haven't found the right house yet?
Pick a house type and get free offers from suitable German manufacturers in just 2 minutes.
Frequently asked questions: Prefabricated houses with a flat roof in Bauhaus style
Is a flat roof watertight and durable?
Can I use the flat roof as a terrace?
Is a flat roof suitable for photovoltaics?
Is a flat-roof house more expensive than a gable-roof house?
How to get concrete prices for your dream house
Have free, comparable manufacturer quotes sent to you — tailored to your region, your plot and your desired construction stage (Ausbaustufe).
Request free quotes