
Roof type
Modern prefabricated houses with a mono-pitch roof
The mono-pitch roof (Pultdach) consists of a single sloped surface and combines a modern look with practical advantages for daylight and solar use. Here you will find designs with this striking roof shape.
The mono-pitch roof has only one sloped roof surface and one high and one low building edge. This asymmetrical shape gives the house a modern, dynamic silhouette and creates a tall wall on the upper floor for large window areas. This lets a lot of daylight into the house, while the sloped surface is ideal for a south-facing photovoltaic system.
In our selection, mono-pitch roof houses from various manufacturers in timber and solid construction are available, from the compact single's house to the family-friendly floor plan. Whether as a turnkey house or as a shell house with your own labour - the mono-pitch roof suits many modern designs. All prices are the manufacturers' non-binding starting prices; the catalogue is being continuously supplemented.
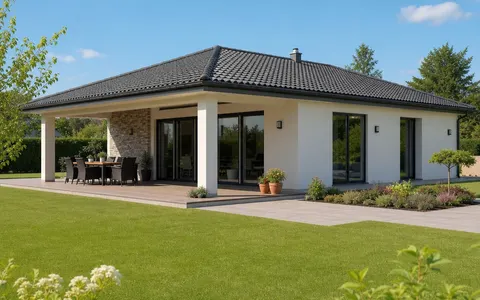
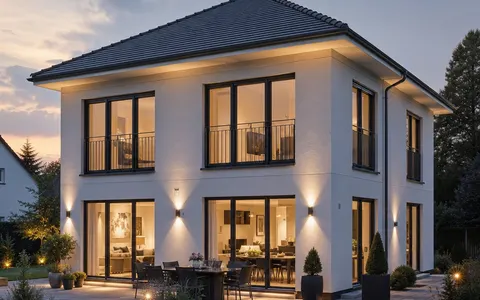
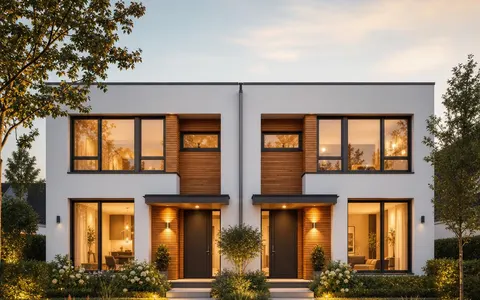
3 houses for your selection
View all 181 houses
All prices are non-binding "from" prices from the manufacturers (guide values, excluding land and incidental construction costs). Only the written manufacturer quote is binding.
The benefits of the single-sided sloped roof surface
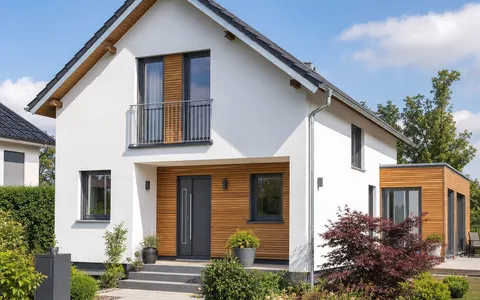
Because the mono-pitch roof consists of only one sloped surface, a generous wall area forms on the high side. This can be opened with floor-to-ceiling windows or a glass front, making the upper floor especially bright and open. The mono-pitch roof thus combines modern aesthetics with noticeable living comfort on the upper floor.
The slope of the surface also pays off in energy generation: a south-facing mono-pitch roof surface offers an ideal basis for photovoltaics and solar thermal energy. Unlike a flat roof, the modules do not need to be mounted on stands - the roof pitch itself provides a good sun angle and easy self-cleaning through rain.
Which houses the mono-pitch roof suits
The mono-pitch roof suits modern, clearly structured building bodies excellently and is used both on compact town houses and on spacious family homes. On smaller designs the single-sided slope emphasises the slim shape; on two-storey houses it creates a striking facade towards the main view.
As a combination of two mono-pitch roofs offset against each other, the shape is popular too - the staggered mono-pitch roof gains additional space and an interesting silhouette. Before planning, check the development plan of your plot, as some areas set requirements for roof shape and pitch.
Haven't found the right house yet?
Pick a house type and get free offers from suitable German manufacturers in just 2 minutes.
Frequently asked questions: Modern prefabricated houses with a mono-pitch roof
What is the difference between a mono-pitch roof and a gable roof?
Is a mono-pitch roof suitable for photovoltaics?
Do I have usable living space under a mono-pitch roof?
Is a mono-pitch roof allowed in every building area?
How to get concrete prices for your dream house
Have free, comparable manufacturer quotes sent to you — tailored to your region, your plot and your desired construction stage (Ausbaustufe).
Request free quotes