
Abakon Piccolo Bosco 5
by Abakon
Non-binding guide value as a starting price – excluding plot and ancillary building costs.
Einfamilienhaus Abakon Piccolo Bosco 5 in closer detail
In brief
Abakon Piccolo Bosco 5 by Abakon is a Einfamilienhaus with 101 m² of living space, 4 rooms and one storey (Nach Planung). The construction method is Massivbau (Blähton-Fertigteile), offered as Nach Vereinbarung. The manufacturer states the price on request.
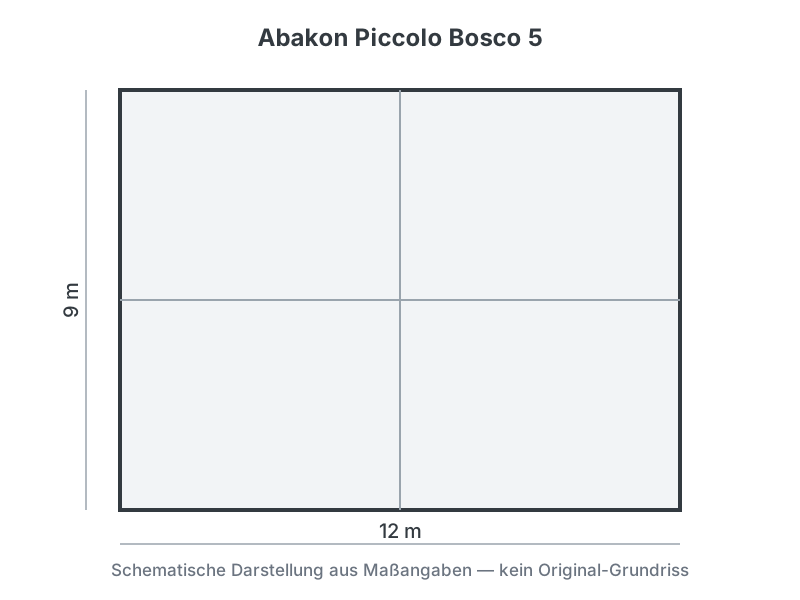
The Abakon Piccolo Bosco 5 is a detached house from the Piccolo range of Polish manufacturer Abakon, based in Bielsko-Biala and active since 2002. According to the maker it offers 101.08 m² of usable floor area across four rooms on a single storey, with a built footprint of 128.93 m². The roof form is executed to the buyers plan. Unlike purely timber-based suppliers, the home is produced through solid prefabrication using expanded-clay elements. The finishing stage (Ausbaustufe) is agreed individually. Because no public purchase price is stored on the model page, the manufacturer offers a free initial calculation, while the floor-plan graphic remains purely schematic and does not replace planning documents. Abakon covers the entire build from design to completion.
- Piccolo-series model from Poland
- Solid prefabricated expanded-clay construction
- About 101.08 m² of usable space per the maker
What this house costs on your plot
Region, finishing stage and fit-out decide the final price. Get a free, non-binding quote — tailored to your building project.
Request a quote now