
Abakon 2025 SE
by Abakon
Non-binding guide value as a starting price – excluding plot and ancillary building costs.
Bungalow Abakon 2025 SE in closer detail
In brief
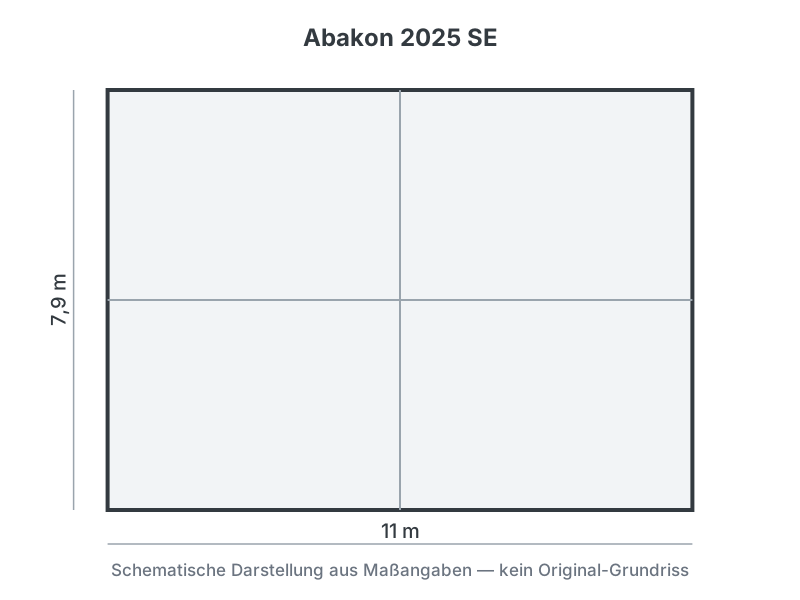
Abakon 2025 SE by Abakon is a Bungalow with 86.98 m² of living space, 3 rooms and one storey (Nach Planung). The construction method is Holzrahmenbauweise, offered as Schlüsselfertig. The manufacturer states the price on request.
The Abakon 2025 SE is a bungalow from the project range of Polish manufacturer Abakon. According to the maker its usable floor area is 86.98 m². It is a single-storey, ground-level building with three rooms, with the living and sleeping zones on one level for short routes and low-barrier use. Abakon houses are built using prefabricated timber-frame (Holzrahmenbauweise) methods. This model is offered as a catalogue project with a defined specification in the schluesselfertig (turnkey) finishing stage, and the roof form follows the buyers plan. The room count is presented as a schematic guide value. A sale price appears on the model page only in Polish currency as a net starting price and is therefore not quoted here in euros.
- Single-storey, low-barrier living
- Prefabricated timber-frame construction
- Turnkey catalogue project with defined specification
What this house costs on your plot
Region, finishing stage and fit-out decide the final price. Get a free, non-binding quote — tailored to your building project.
Request a quote now