
Abakon 2024 SE
by Abakon
Non-binding guide value as a starting price – excluding plot and ancillary building costs.
Einfamilienhaus Abakon 2024 SE in closer detail
In brief
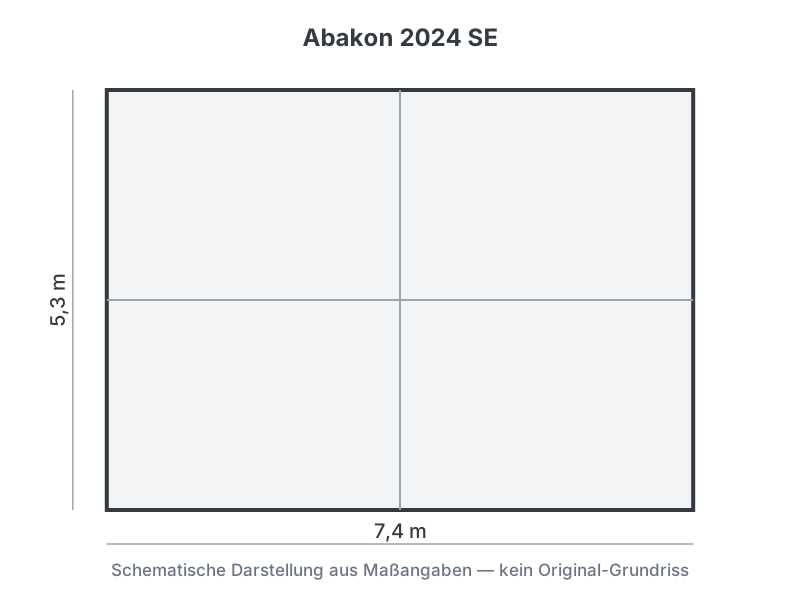
Abakon 2024 SE by Abakon is a Einfamilienhaus with 78.14 m² of living space, 3 rooms and 2 storeys (Nach Planung). The construction method is Holzrahmenbauweise, offered as Schlüsselfertig. The manufacturer states the price on request.
The Abakon 2024 SE is a detached house offered by Polish manufacturer Abakon from its project range, with a usable floor area of 78.14 m² according to the maker; this model-page figure is adopted here. The home is planned as a two-storey building with the living area on the ground floor and the bedrooms and individual rooms upstairs, and three rooms are included in the design as a schematic guide value. Construction uses prefabricated timber-frame (Holzrahmenbauweise) methods. The model is offered in the schluesselfertig (turnkey) finishing stage, the roof form is realised to the buyers plan, and it is a catalogue project with a defined specification. Because the sale price on the makers model page is stated only in Polish currency as a net starting price, no euro figure is given here.
- Two-storey layout with ground-floor living
- Prefabricated timber-frame construction
- Turnkey catalogue project with defined specification
What this house costs on your plot
Region, finishing stage and fit-out decide the final price. Get a free, non-binding quote — tailored to your building project.
Request a quote now