
Haus Traumblick
Non-binding guide value as a starting price – excluding plot and ancillary building costs.
Einfamilienhaus Haus Traumblick in closer detail
In brief
Haus Traumblick by Holzbau Fischer is a Einfamilienhaus with 101 m² of living space, 4 rooms and one storey (Nach Planung). The construction method is Holzfertighaus, offered as Schlüsselfertig. The manufacturer states the price on request.
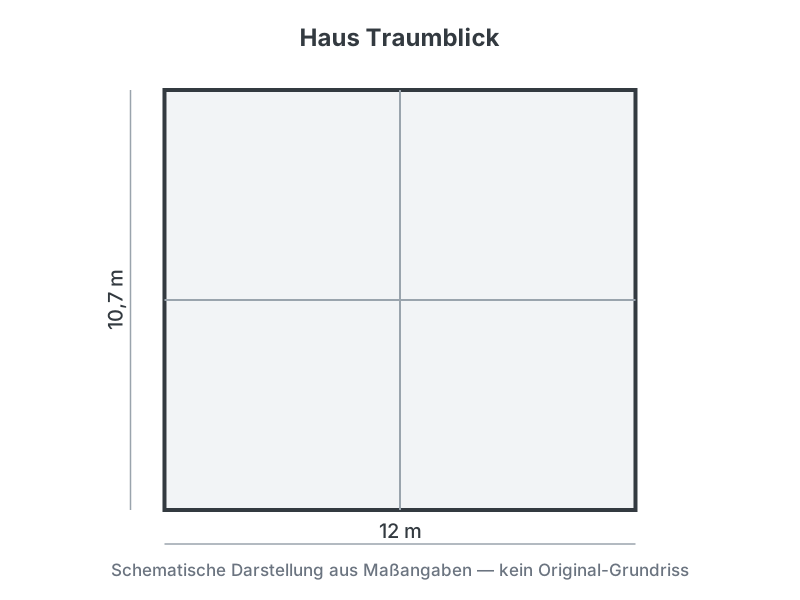
Haus Traumblick is a single-family home from Holzbau Fischer, built as a Fischer timber prefab house. The manufacturer states around 101 m2 of living or total area, with a built footprint of roughly 128 m2. The floor plan is designed for single-level living and links the kitchen-living space, bathroom and utility rooms with a connection to the terrace. A hallmark of the Fischer homes is the so-called Mega energy-saving wall, for which the maker gives a U-value below 0.11 W/m2K (about 0.16 W/m2K for the allotment houses). No public fixed price is stated for this design, so no price is given here. The floor plan and exterior view are schematic and do not replace binding planning; they serve for orientation using the published area figures.
- Around 101 m2 living area per manufacturer
- Built footprint of roughly 128 m2
- Fischer Mega energy-saving wall with low U-value
What this house costs on your plot
Region, finishing stage and fit-out decide the final price. Get a free, non-binding quote — tailored to your building project.
Request a quote now