
Abakon Moderno 105
by Abakon
Non-binding guide value as a starting price – excluding plot and ancillary building costs.
Einfamilienhaus Abakon Moderno 105 in closer detail
In brief
Abakon Moderno 105 by Abakon is a Einfamilienhaus with 105 m² of living space, 4 rooms and one storey (Nach Planung). The construction method is Massivbau (Blähton-Fertigteile), offered as Nach Vereinbarung. The manufacturer states the price on request.
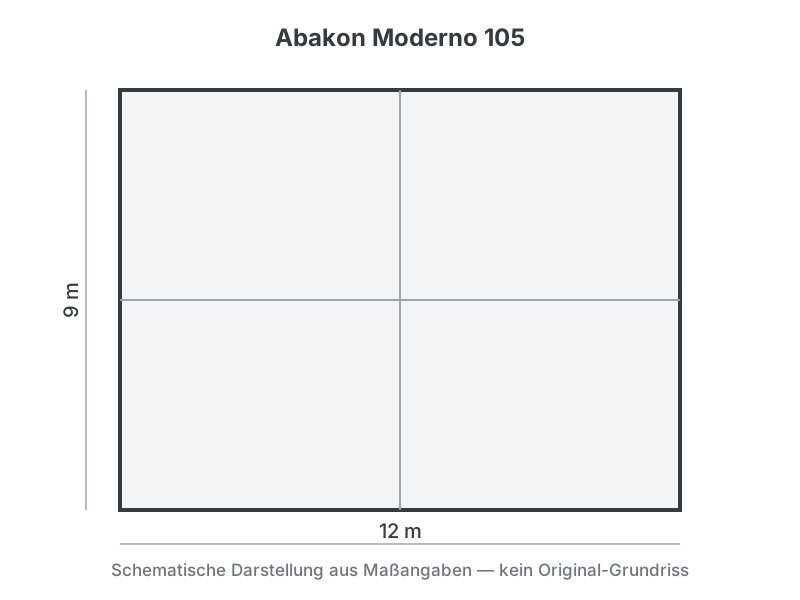
The Abakon Moderno 105 is a single-storey detached house with four rooms from Polish manufacturer Abakon, based in Bielsko-Biala. According to the maker it provides roughly 105 m² of usable floor area. The building is realised in solid construction (massivbau) using prefabricated expanded-clay elements, a method meant to create a room climate close to that of bricked houses. Abakon has used this technology for around two decades and handles the full build, from design through to completion. The finishing stage (Ausbaustufe) is agreed individually, while the roof form is set to the buyers plan. No binding purchase price is published on the model page, so the manufacturer offers a free initial calculation, and the floor-plan sketch shown is schematic.
- Single-storey detached home from Poland
- Solid prefabricated expanded-clay construction
- About 105 m² of usable space per the maker
What this house costs on your plot
Region, finishing stage and fit-out decide the final price. Get a free, non-binding quote — tailored to your building project.
Request a quote now