
Balker H114
by Balker
Non-binding guide value as a starting price – excluding plot and ancillary building costs.
Einfamilienhaus Balker H114 in closer detail
In brief
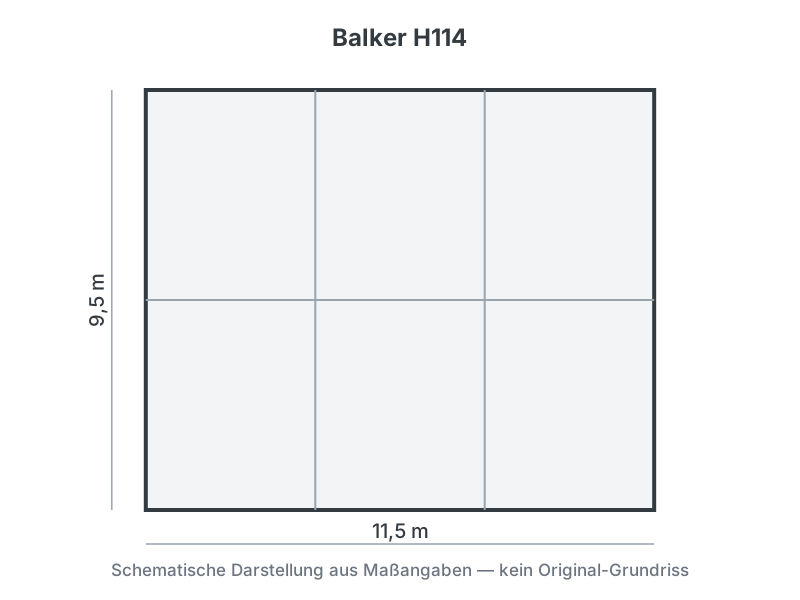
Balker H114 by Balker is a Einfamilienhaus with 106 m² of living space, 5 rooms and 2 storeys (Nach Planung). The construction method is Holztafelbau, offered as Nach Vereinbarung. The manufacturer states the price on request.
Balker H114 is a two-storey home built in timber-frame (Holztafelbau, panelised timber) construction. According to the manufacturer, it covers a total area of around 106 m2 with five rooms, including three bedrooms spread across two floors. The layout gives growing families clear separation between living and sleeping areas. Balker is a Polish prefab manufacturer offering German-language consultation and delivery abroad, so the model appeals to international buyers in Germany and the wider EU. The build stage is arranged individually with the customer, and the price is available on request. The prefabricated timber system helps keep the on-site construction period comparatively short.
- Total area of around 106 m2 per manufacturer
- Three bedrooms across two floors
- German-language service with delivery abroad
What this house costs on your plot
Region, finishing stage and fit-out decide the final price. Get a free, non-binding quote — tailored to your building project.
Request a quote now