
Roof type
Prefabricated houses with a wall-dormer roof
The wall-dormer roof (Zwerchdach) is a structure set transverse to the main roof with its own gable, bringing light and full standing height to the attic. Here you will find designs with this structuring roof element.
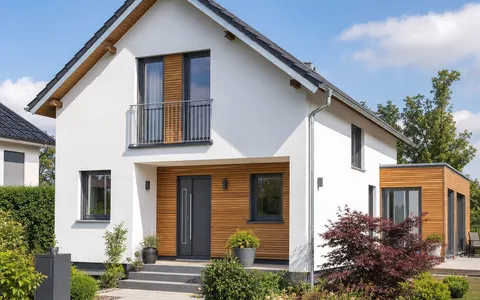
A wall-dormer roof - often also called a cross gable (Zwerchgiebel) - is a roof structure set transverse to the main roof that finishes flush with the facade and has its own gable. Unlike a small dormer, the wall dormer reaches down to the eaves and thus creates full standing height, more area and considerably more daylight in the attic. At the same time the facade looks vividly structured.
In this selection, houses with a wall-dormer roof from various manufacturers in timber and solid construction are available, often as prestigious family homes with a converted attic. Whether turnkey or as a shell house - the wall-dormer roof pays off wherever the attic is to serve fully as living space. All prices are non-binding starting prices; the offering is being continuously supplemented.
0 houses for your selection
View all 181 housesAll prices are non-binding "from" prices from the manufacturers (guide values, excluding land and incidental construction costs). Only the written manufacturer quote is binding.
More living space and light thanks to the cross gable
The great advantage of the wall-dormer roof lies in the gain in space: because the structure sits transverse to the main roof and reaches to the eaves, an area with full room height forms beneath it instead of a restrictive roof slope. The attic thus becomes a fully valid, easily furnishable living level. In addition, a lot of daylight enters through the gable windows.
In design terms the wall-dormer roof structures the facade and gives the house a prestigious, classic expression. The transverse gable sets an accent above the entrance or the main view and makes the house look more upmarket - one reason why the shape is popular on larger detached houses.
Planning a wall-dormer roof correctly
A wall-dormer roof is structurally more elaborate than a continuous gable roof, because an additional building body with its own roof and its own junctions forms. This extra effort pays off through the gained living space and the visual added value. Careful detailed planning ensures that the junctions stay permanently watertight.
Because the wall dormer changes the cubic form of the house, the requirements of the development plan must be observed - for example on the width, height and arrangement of the structure. Coordinate the planning with the manufacturer early to align the wall-dormer roof, floor plan and daylighting optimally.
Haven't found the right house yet?
Pick a house type and get free offers from suitable German manufacturers in just 2 minutes.
Frequently asked questions: Prefabricated houses with a wall-dormer roof
What is a wall-dormer roof?
How does a wall-dormer roof differ from a dormer?
Does a wall-dormer roof bring additional living space?
Is a wall-dormer roof elaborate to build?
How to get concrete prices for your dream house
Have free, comparable manufacturer quotes sent to you — tailored to your region, your plot and your desired construction stage (Ausbaustufe).
Request free quotes