
Roof type
Prefabricated houses with a lean-to roof
The lean-to roof (Schleppdach) pulls a roof surface down at a shallower angle and thus covers an extension, terrace or entrance under one continuous roof. Here you will find designs with this practical roof shape.
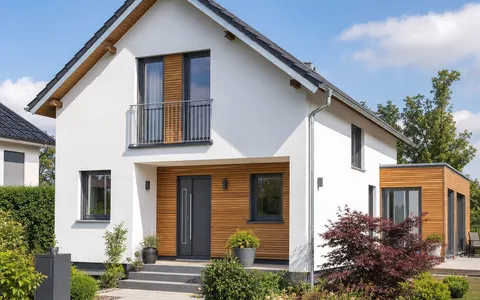
A lean-to roof is the shallow continuation of an existing roof surface pulled further down - usually over an extension, a terrace, the house entrance or a carport. The roof is drawn down at a lower pitch, so that the added-on area disappears harmoniously under the same roof. The result is a closed, calm roofscape without separate junctions.
In this selection, houses with a lean-to roof from various manufacturers in timber and solid construction are available, often in combination with a gable roof as the main roof. Whether turnkey or as a shell house - the lean-to roof suits building owners who want to integrate covered outdoor areas or an extension elegantly. All prices are non-binding starting prices; the offering is growing continuously.
0 houses for your selection
View all 181 housesAll prices are non-binding "from" prices from the manufacturers (guide values, excluding land and incidental construction costs). Only the written manufacturer quote is binding.
How the lean-to roof integrates an extension and outdoor area
The lean-to roof continues a roof surface beyond the actual building edge, extending it further down at a shallower angle. This lets extensions, covered terraces, an entrance area or a carport be drawn seamlessly under the main roof, without additional roofs with their own junctions being necessary. The house thus looks all of a piece.
In practice this creates a weather-protected outdoor area that extends living to the outside. Especially in combination with a gable roof, the lean-to roof creates a characterful, asymmetrical silhouette and at the same time provides functional added value - for example as a sheltered seating or parking area.
What matters with a lean-to roof
Because the lean-to roof is more shallowly pitched than the main roof, clean drainage and watertight junctions at the transition matter. Experienced manufacturers take these details into account from the start, so that the covered area stays permanently dry. The shallow pitch is also well suited to integrating photovoltaics discreetly.
Before planning, consider how the covered area is to serve - as an open seat, a closed extension or a carport - and coordinate the requirements of the development plan with the manufacturer. This way the lean-to roof can be tailored optimally to the plot and living needs.
Haven't found the right house yet?
Pick a house type and get free offers from suitable German manufacturers in just 2 minutes.
Frequently asked questions: Prefabricated houses with a lean-to roof
What is a lean-to roof?
What is a lean-to roof suitable for?
Is a lean-to roof watertight and low-maintenance?
Can I mount photovoltaics on a lean-to roof?
How to get concrete prices for your dream house
Have free, comparable manufacturer quotes sent to you — tailored to your region, your plot and your desired construction stage (Ausbaustufe).
Request free quotes