
Landelijke Schuurwoning
by Finnhouse
Non-binding guide value as a starting price – excluding plot and ancillary building costs.
Landhaus Landelijke Schuurwoning in closer detail
In brief
Landelijke Schuurwoning by Finnhouse is a Landhaus with 185 m² of living space, 4 rooms and 2 storeys (Satteldach). The construction method is Holzbau (Paal-&-Balk-System), offered as Nach Vereinbarung. The manufacturer states the price on request.
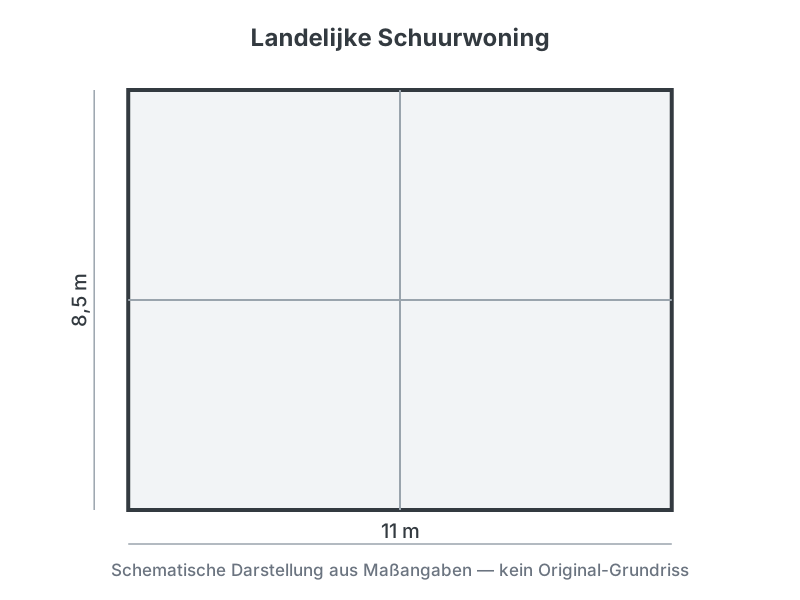
The Landelijke Schuurwoning is a rural two-storey country home from Finnhouse. According to the maker, it covers around 185 m2 and takes the shape of a countryside barn dwelling, with open, light-filled living areas over two levels. It is built with a biobased Paal-en-Balk (post-and-beam) timber system and topped with a Satteldach (gabled roof), using prefabricated wall elements that shorten work on the plot. Each project is developed individually together with your own architect, so the interior can be adapted to the household and the site. No public purchase price in euros is stated on the model page, so it is not given here, and offers are prepared individually. The floor plan and room count shown are schematic reference values.
- Around 185 m2 total area per maker
- Biobased post-and-beam timber system
- Individual planning with your own architect
Similar Landhaus designs compared
What this house costs on your plot
Region, finishing stage and fit-out decide the final price. Get a free, non-binding quote — tailored to your building project.
Request a quote now