
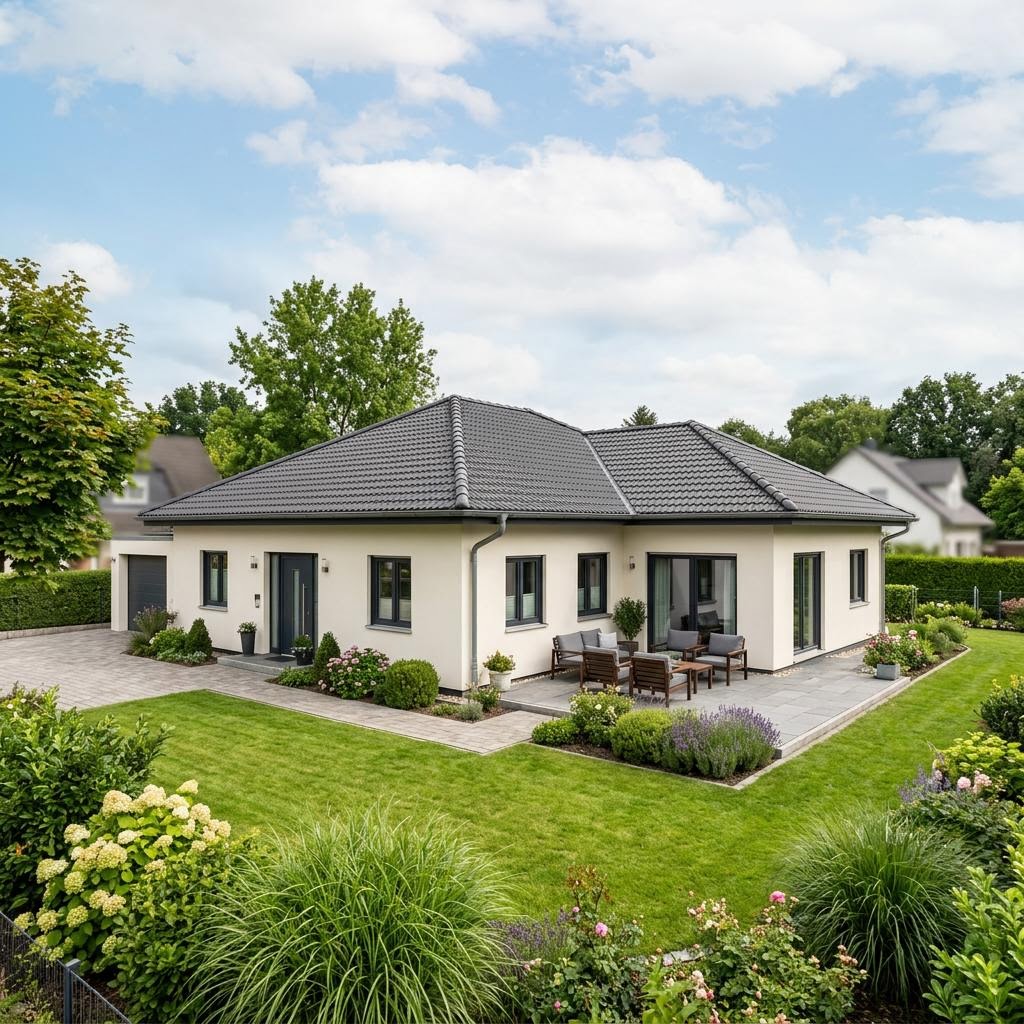
5-room bungalow floor plan: size and layout
Short answer: A 5-room bungalow floor plan usually has 140 to 190 m² of living space: an open living-dining-kitchen area of around 55 to 70 m², a master bedroom, two to three children's rooms and a study or guest room, plus a family bathroom and usually a second bathroom. We currently have 7 5-room bungalows, the cheapest from €309.000 catalogue starting price. These manufacturer prices apply excluding plot and additional construction costs.
The great advantage of the bungalow is stair-free, low-barrier living. In the 5-room variant it offers plenty of reserve: enough space for three children or for two children plus a study and guest room. Anyone who wants to build a little more compactly should look at the 4-room bungalow floor plan . At this size, the smart zoning with two separate sleeping areas and enough storage via a generous utility room remains important.
Three layouts for a 5-room bungalow: layout and what they suit
| 5-room layout | Layout | Suits |
|---|---|---|
| Rectangular bungalow (~155 m²) | Living-dining hub (~60 m²), master bedroom, 3 children's rooms, study, family bathroom + en-suite | Families with three children |
| Bungalow with master suite (~170 m²) | Master bedroom + dressing room + bathroom, 2 children's rooms, study and guest room, family bathroom, utility room | Families wanting a retreat area |
| L-shaped bungalow (~180 m²) | Living and sleeping wings separated in an L-shape, two sleeping areas each with own bathroom, courtyard terrace | Large families and multi-generation households |
The house prices on this page are the providers' catalogue "from" prices (additional costs +15–20%). You can calculate your realistic total including the plot in the cost calculator.
Three example layouts for the 5-room bungalow
Layout 1 – Rectangular bungalow (~155 m²): A long structure with a living-dining hub of around 60 m², master bedroom with its own bathroom, three children's rooms, study and family bathroom. The clear layout for families with three children.
Layout 2 – Bungalow with master suite (~170 m²): The master bedroom gets a dressing room and its own bathroom as a private retreat. Added to this are two children's rooms, a study and a guest room as well as a family bathroom and utility room.
Layout 3 – L-shaped bungalow (~180 m²): The L-shaped floor plan separates the living and sleeping wings and creates two quiet sleeping areas each with its own bathroom – ideal for large families and multi-generation households. In the corner lies a sheltered courtyard terrace.
Who is a 5-room bungalow suitable for?
The 5-room bungalow is the layout for larger families with three children or for families with two children plus a study and guest room. Multi-generation households also benefit, because two sleeping areas each with its own bathroom can be created through the zoning. Because everything is on one level, there are no stairs – this makes even the large floor plan low-barrier and future-proof.
Anyone who needs a fully separate residential unit for the second party should additionally look at the bungalow with granny flat (Einliegerwohnung) . If the family needs fewer rooms, the 4-room bungalow floor plan gains space for the living hub. The house type is explained on the page bungalow as a prefabricated house.
What does a 5-room bungalow cost? Price range 2026
The following table shows the price range for a 5-room bungalow of around 165 m² as a prefabricated house, tiered by finishing stage and standard. These are ranges, as of 2026, in each case excluding the plot and additional construction costs of 15 to 20 percent.
Price range for a 5-room bungalow as a prefabricated house (ranges, as of 2026, excluding plot)
| Finishing stage / standard | Price range per m² (as of 2026) | 5-room bungalow ~165 m² |
|---|---|---|
| Shell-and-core house with self-performed work | €1,600–2,200/m² | €264,000–363,000 |
| Turnkey, volume house | €2,350–3,000/m² | €388,000–495,000 |
| Turnkey, upper standard | €3,000–3,800/m² | €495,000–627,000 |
| Turnkey, premium/architect house | €3,800–4,500/m² | €627,000–742,000 |
In our current selection, the catalogue "from" prices range from €309.000 to €419.000 — the range is mainly explained by living space, finishing stage, fittings and energy standard. The page prefabricated bungalow prices bundles specific bungalow price ranges, and the total costs are explained by building a bungalow: costs.
7 5-room bungalows with prices
These bungalows and L-shaped bungalows with five or more rooms come from our curated database and are sorted by catalogue "from" price ascending (houses without a stated price are at the end, no ranking). All images, floor plans and detailed information come from the manufacturers.
Checklist: plan a 5-room bungalow cleverly
On one level, living space, zoning and accessibility determine living comfort. These points help with planning:
- Define the living space: is 150 m² enough or should it head towards 185–190 m²?
- Define the fifth room: third children's room, study, guest or hobby room.
- Plan two bathrooms: separating the en-suite and family bathroom eases the morning rush in larger families.
- Choose the zoning: rectangular bungalow (long structure) or L-shaped bungalow (two quiet sleeping areas)?
- Check the multi-generation option: two sleeping areas each with own bathroom or a connection to a granny flat (Einliegerwohnung).
- Consider accessibility: threshold-free transitions, door widths from 90 cm, level-access shower and 1.50 m movement areas.
- Check the plot and plot ratio (Grundflächenzahl, GRZ): the 5-room bungalow needs a large plot.
- Never confuse the catalogue 'from' price with the total cost – calculate the plot and 15–20% additional construction costs separately.
Other room counts and areas compared
Five rooms too many for you? Families live more compactly in the 4-room bungalow floor plan or in the 3-room bungalow floor plan. Sorted by area, the 150 m² bungalow floor plans and the 200 m² bungalow floor plan help. An overall overview of the prefabricated bungalow is given by the page prefabricated bungalow, and all layouts are bundled by the bungalow floor plans overview.
Compare suitable offers for your 5-room bungalow
Answer a few short questions about your desired floor plan, number of rooms and region – we match you with verified manufacturers and send you suitable bungalow offers for free. Non-binding and free of charge.
