
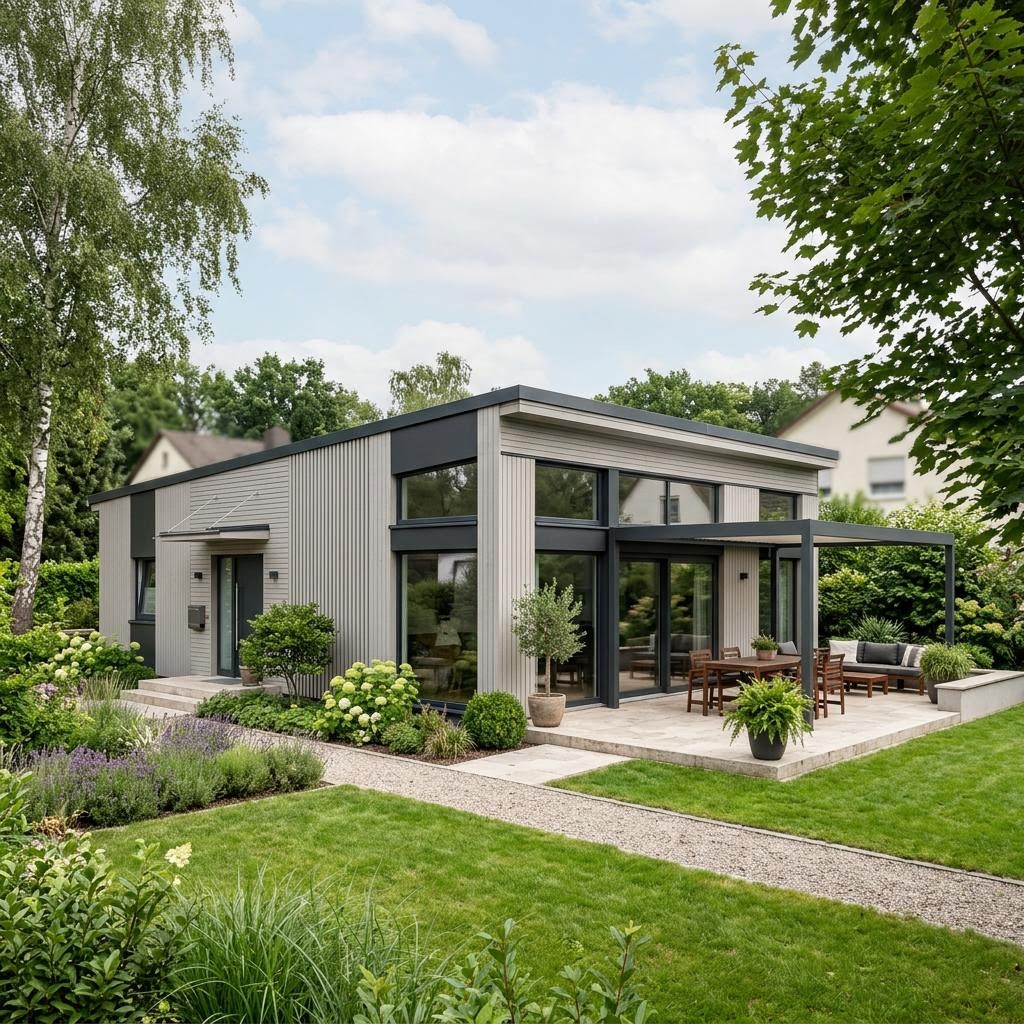
Bungalow with granny annexe floor plan: the layout at a glance
Short answer: A bungalow floor plan with a granny annexe divides the single-storey footprint into a large main dwelling (open living area plus two to three rooms) and a self-contained granny annexe of around 30 to 60 sqm with its own kitchen, own bathroom and separate entrance. We currently list 2 larger bungalows from 135 m², the cheapest from a €409,000 catalogue starting price. These manufacturer prices apply excluding plot and ancillary building costs.
The bungalow is almost predestined for a granny annexe: because all rooms sit step-free on a single level, the annexe can be made ideally barrier-free – for example as an age-appropriate flat for parents or grandparents. What matters is the clear separation of the two units: separate access, own kitchen, own bathroom. That way the granny annexe stays independently usable and – where the building code allows – lettable. Read more about the basic form in the bungalow floor-plan overview; the full topic overview on single-storey living is bundled by the prefabricated bungalow.
Floor-plan variants for a bungalow with a granny annexe: layout and what they suit
| Variant | Layout | Suits |
|---|---|---|
| Separate entrances, side by side | Main dwelling and annexe next to each other, each with its own front door on different sides of the building | Clear separation, ideal for letting |
| L-shaped bungalow with annexe in the wing | Annexe in the short L-wing, main dwelling in the long wing, shared courtyard | Families with relatives living in |
| Annexe with internal connecting door | Lockable door between the units, otherwise separate | Flexible use as a guest/care flat |
| Compact annexe as an extension | Small, self-contained unit on the side of the house with its own access | Home office, guests or a small rental flat |
The house prices on this page are the providers' catalogue "from" prices (ancillary costs +15–20%). You can calculate your realistic total including the plot in the cost calculator.
Living-area splits: how the main dwelling and annexe divide up
How large the main dwelling and granny annexe turn out depends on your needs: if the annexe is only meant to be a guest or care room, around 40 sqm is enough. For a permanently habitable or lettable flat, 50 to 60 sqm with its own kitchen-diner and two rooms is more realistic. The following table shows proven splits for common total areas.
Example living-area splits in a bungalow with a granny annexe (guide values)
| Total area | Main dwelling | Granny annexe |
|---|---|---|
| 150 m² | approx. 110 m² (3 rooms + living) | approx. 40 m² (1.5 rooms + bathroom) |
| 170 m² | approx. 120 m² (4 rooms + living) | approx. 50 m² (2 rooms + bathroom) |
| 190 m² | approx. 130 m² (4 rooms + living) | approx. 60 m² (2 rooms + bathroom + kitchen-diner) |
Important: for a genuine, self-contained granny annexe, the kitchen, bathroom and access should be completely separate. A pure "flat within a flat" solution without its own kitchen usually does not count under building law as an independent dwelling unit. Whether the build pays off financially is best worked out in the cost calculator.
Separate entrances: how to cleanly separate the units
A separate, lockable entrance is the core feature of every granny annexe. In a bungalow there are several elegant solutions for this: separate front doors on different sides of the building, a shared porch with two flat doors or – with the L-shaped bungalow – one entrance per L-wing. An internal connecting door is possible but should be lockable so the separation stays unambiguous. With the L-shaped bungalow floor plan the annexe can be housed particularly well in its own wing of the building.
In our current selection the catalogue "from" prices range from €409,000 to €419,000 — the range is mainly explained by size, finishing stage, fit-out and energy standard. To the house price you should always add plot, servicing, building permit and outdoor works – how to do this is shown by the guide to house-building costs.
Legal quick notes on the granny annexe
Whether a second dwelling unit is permitted is governed by the development plan and the state building code. Common stumbling blocks are additional parking spaces, energy requirements and the separate metering of consumption. You should clarify these points early on with the building authority and – if letting – with your tax adviser:
- Check the development plan: is a second dwelling unit even permitted on the plot?
- Clarify parking: for the annexe, many municipalities require an additional parking space to be provided.
- Plan for separate meters: dedicated meters for electricity, water and heat make billing and letting easier.
- Ensure self-sufficiency: a separate lockable entrance, its own kitchen and its own bathroom make the annexe independently usable.
- Clarify tax and subsidies in advance: letting, use by relatives and subsidised dwelling units follow different rules.
- Factor in accessibility: a level-access shower, door widths from 90 cm and circulation spaces of 1.50 m make the annexe age-appropriate.
- Check the plot size: because of its single-storey construction, a bungalow with an annexe needs considerably more land.
Note
These are general orientation notes, not legal or tax advice. The specific requirements differ by state, municipality and plot – check them with the relevant authorities before planning.
2 large bungalow houses for a granny annexe
These larger bungalows and L-shaped bungalows from 135 m² offer enough space for a separable granny annexe. They come from our curated database and are sorted by catalogue "from" price ascending (houses without a price shown come last). All images, floor plans and details come from the manufacturers – you plan the annexe into the floor plan together with the provider.
Smaller bungalows without a granny annexe compared
Don't need a second dwelling unit? Then a more compact bungalow is often enough. Couples and small families will find what they need in the bungalow 100 sqm floor plan; the family sweet spot is the bungalow 120 sqm floor plan. Single-storey living in old age is explained by the page bungalow floor plan for seniors. All further layouts are bundled by the floor-plan overview; the house type is explained by the page bungalow as a prefabricated house.
Compare suitable quotes for your bungalow with a granny annexe
Answer a few short questions about the living-area split, annexe use and region – we match you with vetted manufacturers and send you free, suitable bungalow quotes. Non-binding and free of charge.
