Skip to content
prefabricatedhouse.de
Floor plan · Bungalow 200 sqm

200 sqm bungalow floor plan: generous on a single level

A bungalow of around 200 sqm offers room for the whole family – everything on one level, without a staircase: a spacious open living area, several bedrooms, a separate parents' area and clearly separated zones. We show the most important floor plan variants, from the elongated rectangle through the L to the U shape, put the more compact 120 and 140 sqm variants into context and present 0 large bungalow houses with prices.

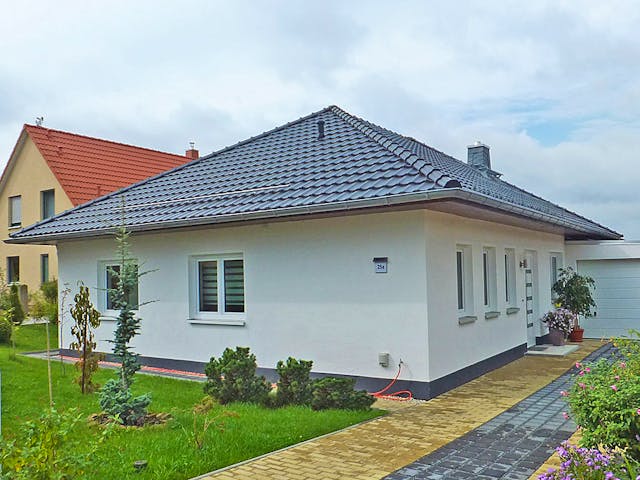
200 sqm bungalow floor plan: large single-level bungalow as a new build, example image for the area
Example house: generous single-level bungalow of around 200 m² — floor plans and prices vary by provider, as of 2026.

200 sqm bungalow floor plan: room layout at a glance

Short answer: A bungalow floor plan of around 200 sqm accommodates five to six rooms on a single level: a spacious open living-dining-kitchen area, three to four bedrooms, a parents' area with its own bathroom and dressing room as well as a family bathroom, guest WC and services rooms. Right now we have 0 large bungalows between 170 and 230 m². These manufacturer prices apply excluding plot and ancillary construction costs.

At 200 sqm the central challenge is not space, but zoning: living, sleeping and working should be clearly separated without creating long corridors. That is why large bungalows are often designed in an L or U shape – this creates a sheltered inner courtyard, brings daylight into deep floor plans and keeps distances short. The great advantage remains staircase-free, low-barrier living on a single level.

0 bungalows
around 200 sqm (170–230 m²)
live-filtered from our house database (bungalow & angled bungalow)
on request
prices on request
manufacturer prices excl. plot & ancillary construction costs
5–6 rooms
typical room count
single level, clear zones for living, sleeping & working

Floor plan variants for a bungalow around 200 sqm: advantages and pitfalls

Floor plan variantAdvantagesPoints to consider
Elongated rectangleSimple structure, clear sequence of roomsNeeds a wide plot, long walking distances possible
L-shaped (angled)Separates living and sleeping wings, inner courtyardMore external wall area, higher heating costs
U-shapedSheltered inner courtyard, plenty of daylightGreatest plot and cost requirement
With granny annexeRoom for relatives or lettingPlan separate entrances & building services

The house prices on this page are the providers' catalogue „from“ prices (ancillary costs +15–20%). You can calculate your realistic total including the plot in the cost calculator.

More compact variant: 120 sqm bungalow floor plan

Not everyone needs 200 sqm. At 120 sqm you get a family-friendly bungalow with an open living area, three bedrooms or studies, a bathroom and a guest WC – ideal for couples and small families who want single-level living but have a smaller plot. The space requirement drops noticeably, and the construction and heating costs are lower than for the 200 sqm design. Anyone planning even more compactly will find inspiration in the 100 sqm bungalow floor plan.

Mid-size variant: 140 sqm bungalow floor plan

The 140 sqm variant is the popular middle ground: generous enough for four rooms and a separate parents' area, but still considerably cheaper and more space-saving than the 200 sqm bungalow. Here a first level of zoning with a quiet sleeping wing and an open living area can already be implemented, without the plot having to be extremely large. The price range for turnkey bungalows of all sizes is shown in the guide Turnkey bungalow – prices.

0 large bungalow houses around 200 sqm with prices

These bungalows come from our curated database and are sorted in ascending order by catalogue „from“ price (houses without a price appear at the end). All images, floor plans and detailed information come from the manufacturers.

Checklist: planning a 200 sqm bungalow floor plan cleverly

With so much space, zoning, building shape and daylight determine living comfort. These points help you make the best use of the 200 sqm:

  • Define zoning: a clear separation of living, sleeping and working areas makes the best use of the 200 sqm.
  • Match the building shape to the plot: an L or U shape creates an inner courtyard and short distances despite the large area.
  • Secure daylight: for a deep building volume, plan in an inner courtyard, ribbon windows or skylights.
  • Consider accessibility: threshold-free transitions and wide doors keep the bungalow future-proof.
  • Check the plot and GRZ early: the 200 sqm bungalow needs significantly more area than a multi-storey house.
  • Match the heating concept to the large envelope area: good insulation and a heat pump keep the running costs under control.
  • Never confuse the catalogue 'from' price with the total costs – calculate the plot and 15–20% ancillary construction costs separately.

Other bungalow floor plans & related pages

Is 200 sqm too big for you? The 100 sqm bungalow floor plan is the compact alternative, and the senior-friendly bungalow floor plan shows how single-level living can be planned barrier-free. Everything about the house type is bundled on the bungalow page, and the prices are explored in depth in the guide Turnkey bungalow – prices.

Compare matching quotes for your 200 sqm bungalow

Answer a few short questions about your floor plan preferences, plot and region – we match against verified manufacturers and send you matching bungalow quotes free of charge. Without obligation and free of charge.

Your large bungalow of around 200 sqm – free quotes

  • Free & non-binding
  • SSL-encrypted
  • Reply within 24 h
Step 1 of 5 · about 25 seconds left until your offers

Which type of prefab house fits your plans?

Personal reply within 24 hours

Frequently asked questions about the 200 sqm bungalow floor plan

Answers on room layout, building shape, plot requirements, cellar or slab, and 2026 costs.

How is a 200 sqm bungalow floor plan typically laid out?
A bungalow of around 200 sqm offers plenty of scope on a single level: a generous, open living-dining-kitchen area of often 60 to 80 sqm, three to four bedrooms, a parents' area with its own bathroom and dressing room, a family bathroom, a guest WC as well as utility and services rooms. At this size, clearly separated zones for living, sleeping and working can be created. The building volume is often designed in an L or U shape in order to keep walking distances short and bring in plenty of daylight despite the large area, and to create a sheltered inner courtyard.
How much plot does a 200 sqm bungalow need?
Because the bungalow houses all of its living area on one level, the space requirement is high. Realistically that means 800 to 1,200 sqm or more, depending on the site coverage ratio (Grundflächenzahl, GRZ), terrace, garage and garden. Before buying, be sure to check the development plan (Bebauungsplan): it must permit single-storey construction and the necessary buildable area. The setback areas to the neighbour and any building envelope (Baufenster) also influence how such an extensive building volume can be placed. A generous plot is therefore the basic prerequisite for the 200 sqm bungalow.
What does a 200 sqm bungalow cost as a prefab house in 2026?
At the 2026 price level of around €2,350/m² (volume house) to €4,500/m² (premium), a turnkey 200 sqm bungalow costs about €470,000 to €900,000, excluding cellar and plot. Bungalows cost around 5 to 15 percent more per square metre than two-storey houses, because the slab and roof are built over a very large footprint. On top come ancillary construction costs of 15 to 20 percent as well as the large plot. As a shell house (Ausbauhaus) with your own labour, the house price falls, but the plot requirement remains high.
Is a 200 sqm bungalow worthwhile, or is a two-storey house better?
That depends on plot, budget and living preferences. The bungalow scores with single-level, low-barrier living without a staircase and great design freedom in the floor plan, but it needs a lot of plot and is more expensive per square metre. A two-storey house uses the plot more efficiently and is often cheaper, but comes with a staircase. For anyone who has the space and the budget and values step-free living, the large bungalow is ideal – especially as a home usable in the long term.
Does a 200 sqm bungalow need a cellar?
It is not essential, because the large footprint already offers plenty of room for services, utility and storage spaces on one level. A cellar creates additional usable space, but significantly increases the construction and ancillary construction costs. On a level plot, many builders choose the slab and solve storage via the utility room, fitted cupboards and a garage with a storage area. A cellar becomes worthwhile above all on a sloped site or for special space requirements, for example hobby or services rooms.
TÜV Rheinland CERTIFIED – verified qualification, ID 0000038136

Personal qualification of our expert

Proven expertise

On your side: the expert team at Prefabricated House

Ihr TÜV-zertifizierter Fachmann rund um Fertighaus-Preise

  • TÜV Rheinland-certified qualification
  • Manufacturer-independent guidance
  • Certified expert
Meet the experts