
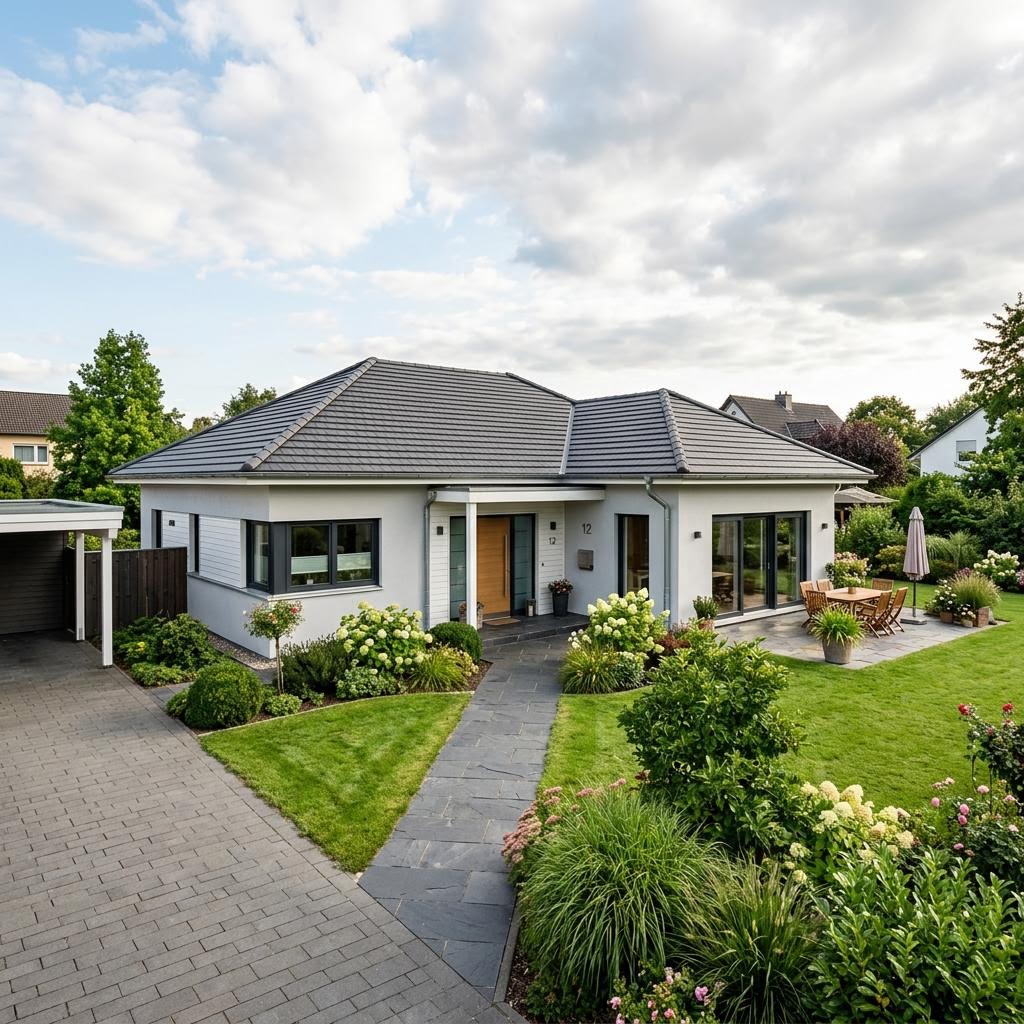
Bungalow floor plan 4 rooms: size and layout
Short answer: A bungalow floor plan with 4 rooms usually has 110 to 150 m² of living area: an open living-dining-kitchen area of around 45 to 60 m², a master bedroom, two children's rooms and a study or guest room, plus a family bathroom and often a second bathroom. With us you currently find 14 4-room bungalows, the cheapest from €298,800 catalogue starting price. These manufacturer prices exclude the plot and ancillary construction costs.
The great advantage of the bungalow is stair-free, low-barrier living. In the 4-room variant it is the family classic: enough space for two children plus a home office, without a staircase making everyday life harder. Anyone who needs four rooms today but wants more reserve later takes a look at the Bungalow floor plan 5 rooms. Smart zoning remains important: an open living area as the centrepiece, a quiet sleeping wing and sufficient storage via a utility room.
Three layouts for a 4-room bungalow: layout and what they suit
| 4-room layout | Layout | Suits |
|---|---|---|
| Rectangular bungalow (~120 m²) | Living-dining centre (~48 m²), master bedroom, 2 children's rooms, study, 1 bathroom + guest WC | Families with two children and a home office |
| Bungalow with en-suite bathroom (~135 m²) | Master bedroom + own bathroom, 2 children's rooms, study, family bathroom, utility room | Families wanting a second bathroom |
| L-shaped bungalow (~140 m²) | Living and sleeping wings separated in an L-shape, courtyard terrace in the crook, 4 rooms + 2 bathrooms | Families wanting a quiet sleeping area |
The house prices on this page are the providers' catalogue "from" prices (ancillary costs +15–20%). Calculate your realistic total including the plot in the Cost Calculator.
Three example layouts for the 4-room bungalow
Layout 1 – rectangular bungalow (~120 m²): A compact floor plan with a living-dining centre of around 48 m², a master bedroom, two children's rooms and a study. The bathroom and guest WC lie centrally off the hallway. The cheapest and most space-saving layout for families with a home office.
Layout 2 – bungalow with an en-suite bathroom (~135 m²): The master bedroom gets its own small bathroom, while the family bathroom remains for the children's rooms. In addition there are a study and a utility room — the comfortable solution for families wanting a second bathroom.
Layout 3 – L-shaped bungalow (~140 m²): The L-shaped floor plan clearly separates the living and sleeping wings and creates a sheltered courtyard or terrace in the crook of the L. For families who value a quiet sleeping area.
Who is a 4-room bungalow suitable for?
The 4-room bungalow is the classic layout for families with two children who additionally want a study or guest room. Couples with home-office needs or frequent visitors also benefit from the fourth room. Because everything is on one level, there are no stairs — this makes the floor plan family-friendly in everyday life and future-proof for later stages of life.
If the family needs more reserve in the long term, it is worth looking at the Bungalow floor plan 5 rooms. Anyone who wants to build more compactly finds the right alternative in the Bungalow floor plan 3 rooms. The page Bungalow as a prefabricated house gives an overall overview of the house type.
What does a 4-room bungalow cost? Price range 2026
The following table shows the price range for a 4-room bungalow of around 130 m² as a prefabricated house, tiered by completion stage and standard. These are ranges, as of 2026, in each case excluding the plot and ancillary construction costs of 15 to 20 percent.
Price range for a 4-room bungalow as a prefabricated house (ranges, as of 2026, excluding plot)
| Completion stage / standard | Price range per m² (as of 2026) | 4-room bungalow ~130 m² |
|---|---|---|
| Shell-completion house with DIY work | €1,600–2,200/m² | €208,000–286,000 |
| Turnkey, volume house | €2,350–3,000/m² | €305,000–390,000 |
| Turnkey, upper standard | €3,000–3,800/m² | €390,000–495,000 |
| Turnkey, premium/architect house | €3,800–4,500/m² | €495,000–585,000 |
In our current selection the catalogue "from" prices range from €298,800 to €379,000 — the spread is mainly explained by the living area, completion stage, fit-out and energy standard. The page Prefabricated bungalow prices bundles specific bungalow price ranges, and Building a bungalow: costs explains the total costs.
14 4-room bungalows with prices
These bungalows and L-shaped bungalows with four rooms come from our curated database and are sorted by catalogue "from" price in ascending order (houses without a stated price are at the end, no ranking). All images, floor plans and details come from the manufacturers.
Checklist: planning a 4-room bungalow cleverly
On one level, the living area, zoning and accessibility determine living comfort. These points help with the planning:
- Set the living area: is 120 m² enough or should it head towards 145–150 m²?
- Define the fourth room: a third children's room, study or guest room — or keep it flexibly open.
- Consider a second bathroom: an en-suite plus a family bathroom, or one large bathroom with a guest WC?
- Choose the zoning: rectangular bungalow (compact, cheaper) or L-shaped bungalow (clear separation of living/sleeping)?
- Factor in accessibility: threshold-free transitions, door widths from 90 cm, a floor-level shower and 1.50 m movement areas.
- Plan for storage: a utility room and built-in wardrobes replace the missing basement.
- Check the plot and the plot coverage ratio (GRZ): the 4-room bungalow needs considerably more area than a multi-storey house.
- Never confuse the catalogue 'from' price with the total costs — budget for the plot and 15–20% ancillary construction costs separately.
Other room counts and areas compared
Are four rooms too many or too few for you? Couples and small families live more compactly in the Bungalow floor plan 3 rooms, while the Bungalow floor plan 5 rooms offers more reserve. Sorted by area, the Bungalow floor plan 120 m² and the Bungalow floor plans 150 m² help. The page Prefabricated bungalow gives an overall overview of the prefabricated bungalow, and the Bungalow floor plans overview bundles all layouts.
Compare suitable quotes for your 4-room bungalow
Answer a few short questions about your floor plan wishes, number of rooms and region — we match you with vetted manufacturers and send you suitable bungalow quotes for free. Non-binding and free of charge.
