
Wolf Basic 56
by Wolf Haus
Non-binding guide value as a starting price – excluding plot and ancillary building costs.
Bungalow Wolf Basic 56 in closer detail
In brief
Wolf Basic 56 by Wolf Haus is a Bungalow with 56 m² of living space, 3 rooms and one storey (Satteldach). The construction method is Holztafelbau, offered as Nach Vereinbarung. The manufacturer states the price on request.
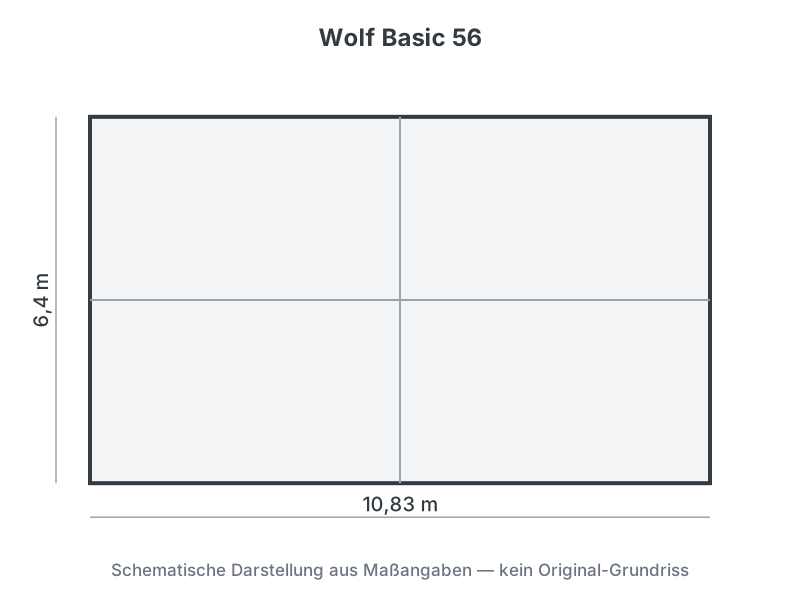
The Wolf Basic 56 is a compact single-storey bungalow from Wolf Haus, offered on the Polish market. According to the maker, it provides 56.01 m2 of usable space on one level, giving a manageable home for couples or a small household. The building measures 10.83 by 6.40 metres and carries a Satteldach (gabled roof) pitched at 35 degrees. It is built in Holztafelbau (timber-panel construction), and Wolf Haus is part of the international WOLF group, which stands behind the prefab manufacturing. No public purchase price in euros is stated on the model page, so it is not given here, and offers are prepared individually. The floor plan and room count shown are schematic reference values, meant only for orientation.
- 56.01 m2 usable space per maker
- Building 10.83 by 6.40 m, 35 degree gabled roof
- Part of the international WOLF group
What this house costs on your plot
Region, finishing stage and fit-out decide the final price. Get a free, non-binding quote — tailored to your building project.
Request a quote now