
MOD 96
by Simple House
Non-binding guide value as a starting price – excluding plot and ancillary building costs.
Modulhaus MOD 96 in closer detail
In brief
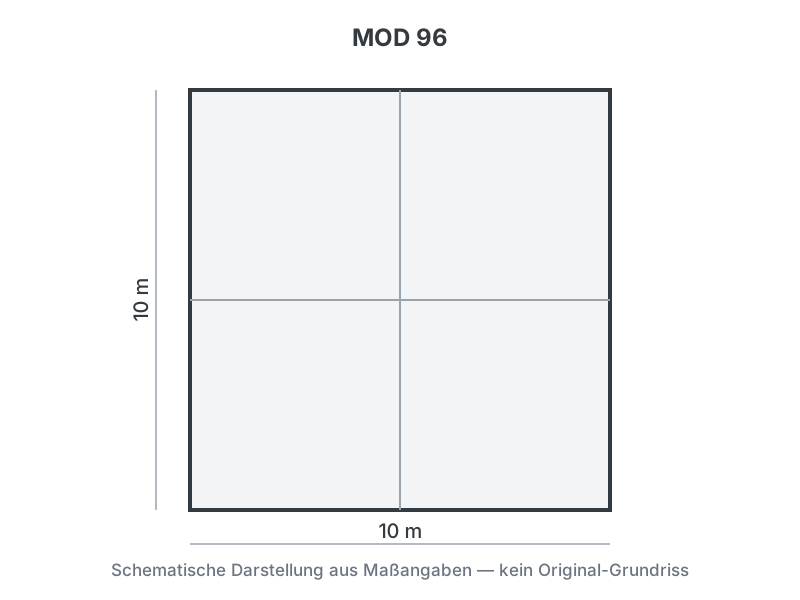
MOD 96 by Simple House is a Modulhaus with 96 m² of living space, 4 rooms and one storey (Satteldach). The construction method is Holz-Modulbauweise, offered as Nach Wahl. The manufacturer states the price on request.
The MOD 96 is the mid-size model in Simple Houses MOD family, from a Polish maker of modular timber homes. According to the manufacturer the single-storey design offers around 96 m² of living space with three bedrooms and a day area that combines living and kitchen. Large windows keep the interiors bright, while the zoning separates rest and living areas. Like all MOD houses the MOD 96 carries a gabled (Satteldach) roof, which can optionally be built at 45 degrees to allow a usable attic later. The ground-floor rooms have a height of 260 centimetres, per the maker. It is produced in modular timber construction with factory prefabrication. The figures come from the makers model page; a price is quoted there only in Polish currency and is therefore not shown here in euros.
- About 96 m² of living space on one level
- Three bedrooms plus an open living-kitchen area
- Gabled roof, optionally 45 degrees for an attic
What this house costs on your plot
Region, finishing stage and fit-out decide the final price. Get a free, non-binding quote — tailored to your building project.
Request a quote now