
Roof type
Prefabricated houses with a hipped roof at a glance
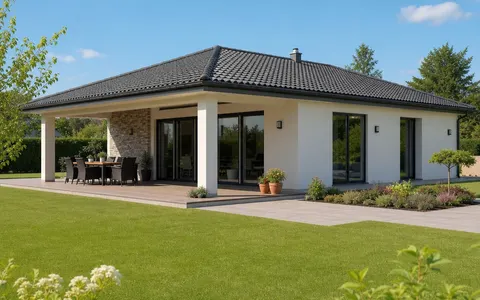
A calm silhouette sloped on all sides - the hipped roof (Walmdach) suits bungalows particularly well. All four designs here are single-storey houses without a staircase.
With a hipped roof, all four roof sides slope down - vertical gable walls are absent. This all-round descending shape looks calm and low and therefore combines wonderfully with the bungalow: all four houses in this selection are single-storey bungalows between 94 and 113 m2. They suit couples planning ahead for later life and families who value short, stair-free routes.
Represented here are Suckfuell Energiesparhaus, Baudirekt Architektenhaeuser, Danhaus Deutschland and WEIOTT-Massiv-Haus - a mix of timber, timber-frame and solid construction. The range spans from the compact 94 m2 architect's bungalow to the low-barrier four-room design at 113 m2. Only the Bungalow 113 by Suckfuell (364,894 EUR) states a fixed starting price; the manufacturers calculate the three remaining bungalows per project.
5 houses for your selection
View all 181 houses
All prices are non-binding "from" prices from the manufacturers (guide values, excluding land and incidental construction costs). Only the written manufacturer quote is binding.
Hipped roof and bungalow - why this combination works
The low eaves height of a hipped roof harmonises visually with the flat, stretched body of a bungalow. Because tall gable walls are eliminated, the house blends unobtrusively into its surroundings - one reason why building areas with strict height limits often require the hipped roof. The Mandoe by Danhaus, for example, fits into restrictive development plans thanks to its low overall height.
Because a bungalow distributes its living area over a single level, it has a large roof and floor area relative to its footprint. That puts thermal insulation more sharply in focus than with a two-storey house. Manufacturers such as Suckfuell and Danhaus respond with particularly strong insulation packages so that heating costs stay low despite the sprawling envelope surfaces.
Under the hipped roof: solid or prefab construction
In this selection both construction methods are on offer: the Bungalow BL 95 by Baudirekt and the Winkelbungalow 328 by WEIOTT are built brick by brick as a solid house and score on thermal mass and sound insulation. The Bungalow 113 by Suckfuell and the Mandoe by Danhaus, by contrast, use timber-frame or timber-post construction with a high insulation standard.
In the floor plan the variety shows despite the same roof shape: WEIOTT works with an L-shape that encloses a wind-protected terrace, while the Mandoe fits four rooms particularly efficiently onto exactly 100 m2. For your specific plot situation it is worth comparing the floor plans as much as the construction methods.
Discover more house selections
Haven't found the right house yet?
Pick a house type and get free offers from suitable German manufacturers in just 2 minutes.
Frequently asked questions: Prefabricated houses with a hipped roof at a glance
Why do bungalows so often have a hipped roof?
Is a hipped roof more expensive than a gable roof?
Can you convert an attic under a hipped roof?
Who is a bungalow with a hipped roof particularly suited to?
How to get concrete prices for your dream house
Have free, comparable manufacturer quotes sent to you — tailored to your region, your plot and your desired construction stage (Ausbaustufe).
Request free quotes