
ELK Haus Bungalows: Models, Prices and Experiences 2026
ELK Haus builds bungalows as prefab houses in timber construction with industrial prefabrication. This guide lists the models carried in the portal – straight bungalows of around 108 to 135 m² and angled bungalows of around 128 to 138 m² – with living areas and starting-price ranges (as of 2026), summarises the brand profile and shows suitable bungalows from other providers – all prices only as a range, without a ranking.
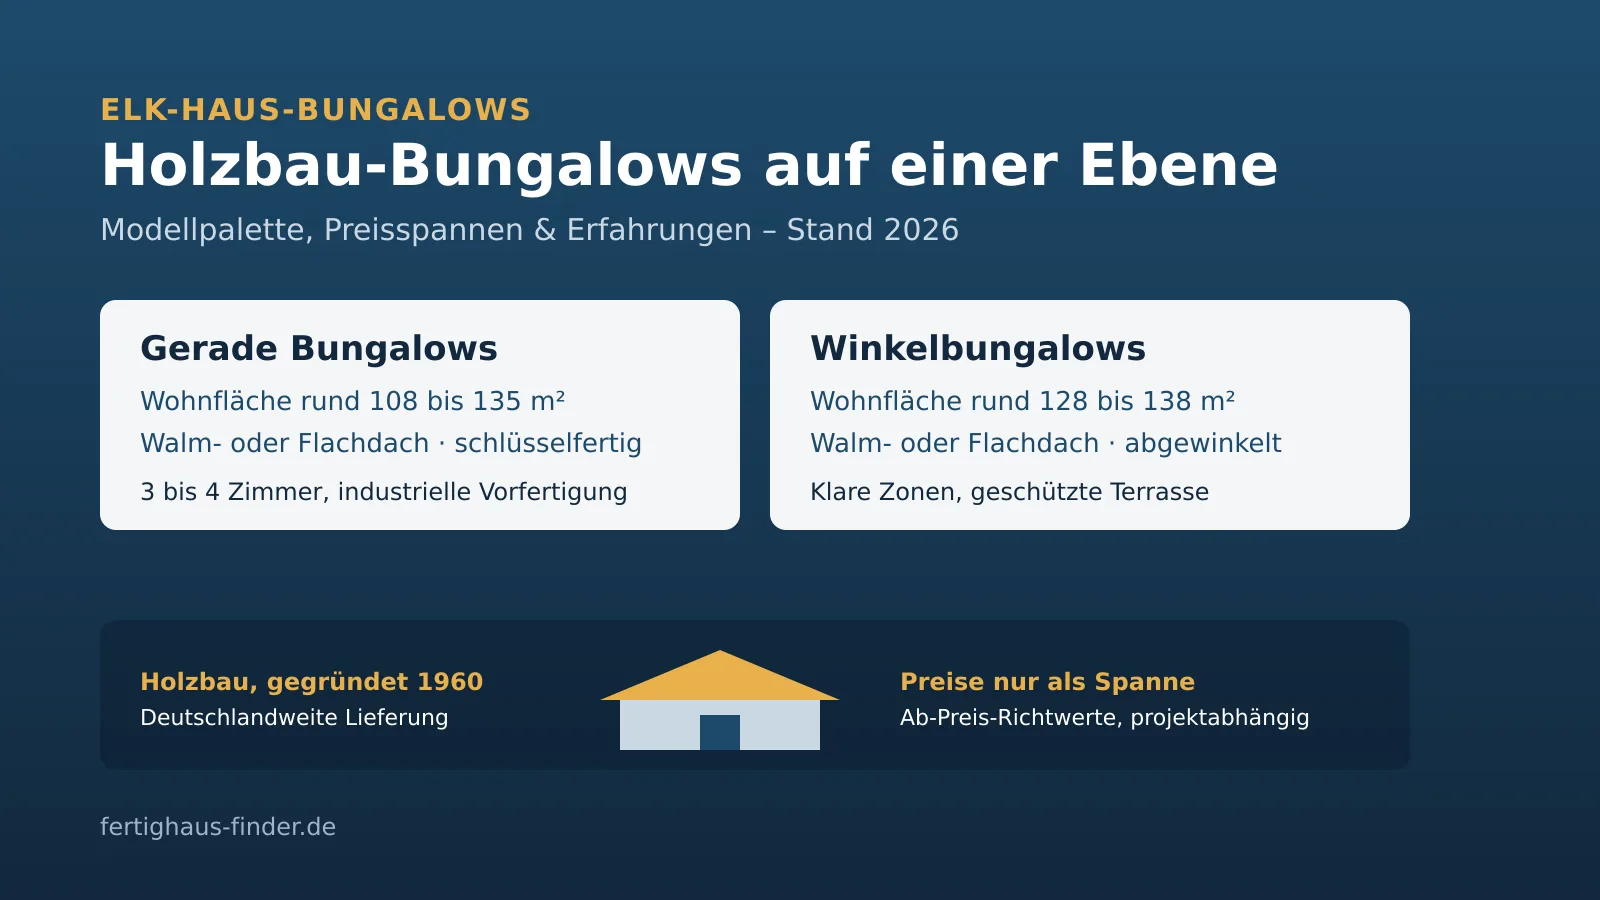
Short answer: ELK Haus bungalows are single-storey prefab houses in timber construction. In the portal, straight bungalows of around 108 to 135 m² as well as L-shaped bungalows of around 128 to 138 m² are listed, with a hip or flat roof and turnkey. There are no binding fixed prices; the from-price ranges, as of 2026, serve as guidance depending on fittings and region.
ELK Haus bungalows at a glance
ELK Haus appears in the portal with the claim "houses for life", was founded in 1960 according to the provider profile and builds prefab houses in timber construction across Germany. The average living area of the models listed in the portal is around 150 m² across all house types. For single-storey living, seven bungalow models are currently listed, which differ in size and roof shape.
A general introduction to the topic is offered by the prefab bungalow, the type-related overview can be found under bungalow as a prefab house. How bungalow prices are made up in general is explained by the article prefab bungalow prices.
ELK Haus bungalow model range
The following overview lists the bungalow models recorded in the portal sorted by living area. The from-prices are the starting prices ex works recorded in the portal, as of 2026, and are expressly not a ranking.
ELK Haus bungalows in the portal, sorted by living area (not a ranking). From-prices ex works, as of 2026.
| Model | Living area | Rooms | Roof shape | From-price (as of 2026) |
|---|---|---|---|---|
| Bungalow Walm 108 | approx. 108 m² | 3 | hip roof | from €355,000 |
| Bungalow Alpin 112 | approx. 112 m² | 3 | hip roof | from €258,000 |
| Bungalow Sonnengarten 124 | approx. 124 m² | 4 | hip roof | from €328,000 |
| Winkelbungalow Gartenwinkel 128 | approx. 128 m² | 4 | flat roof | from €312,000 |
| Winkelbungalow Alpenwinkel 134 | approx. 134 m² | 4 | hip roof | from €318,000 |
| Bungalow Terra 135 | approx. 135 m² | 4 | flat roof | from €322,000 |
| Winkelbungalow Terrawinkel 138 | approx. 138 m² | 4 | hip roof | from €361,000 |
To the detail pages of the models: Bungalow Walm 108, Bungalow Alpin 112, Bungalow Sonnengarten 124, Winkelbungalow Gartenwinkel 128, Winkelbungalow Alpenwinkel 134, Bungalow Terra 135 and Winkelbungalow Terrawinkel 138. Living areas and number of rooms come from the model data in the portal.
Straight bungalows: hip and flat roof
Bungalow Walm 108 and Bungalow Alpin 112 are the more compact straight models with a hip roof and three rooms on one level. Sonnengarten 124 offers more space as a four-room bungalow. The Bungalow Terra 135 relies on a flat roof and a straight-lined, modern volume. All models are created in the ELK timber construction with industrial prefabrication and are handed over turnkey.
L-shaped bungalows: zones clearly separated
The L-shaped bungalows Gartenwinkel 128, Alpenwinkel 134 and Terrawinkel 138 rely on an angled floor plan. The bend separates the living and sleeping areas and frames a sheltered outdoor area. Gartenwinkel 128 combines the angle with a flat roof, the other two models rely on a hip roof. With four rooms, these bungalows are suitable for families and for couples with additional space needs.
Why only ranges instead of fixed prices?
The final price of a bungalow depends on the completion stage, fittings, region, ground conditions and ancillary costs. We therefore state only from-price ranges, as of 2026. A binding price only results from an individual quote from the manufacturer.
Brand profile: facts about ELK Haus
The following table summarises the key data recorded in the portal. It describes the brand's overall range, not exclusively the bungalow line.
ELK Haus – key data from the provider profile in the portal (as of 2026).
| Feature | Detail in the portal |
|---|---|
| Year founded | 1960 |
| Construction method | prefab house (timber construction) |
| Region | Germany-wide |
| Completion stages | shell house & turnkey |
| Completion stage of the bungalows | turnkey |
| Average living area | approx. 150 m² |
The full provider profile with the entire house programme can be found under ELK Haus in the provider profile. A neutral assessment of experience values is offered by the article ELK Haus experiences.
Source situation for experience reports
Individual experience reports online can usually not be verified and relate to very different projects. We do not award ratings or stars. What is reliable is show-home and model data as well as the written building contract.
Request bungalow catalogues and compare offers
Request bungalow catalogues and have non-binding offers drawn up in order to relate models and price ranges specifically to your plot.
These bungalows from other providers go well with it
Anyone wanting to compare timber bungalows of a similar size will find further models from other brands in the portal. The order is sorted by living area and is expressly not a ranking.
Alternative bungalows from other brands of a similar size (not a ranking). From-prices ex works, as of 2026.
| Model | Provider | Living area | From-price (as of 2026) |
|---|---|---|---|
| Küstenwind 118 | ScanHaus Marlow | approx. 118 m² | from €268,500 |
| Bungalow Sonnenfeld 126 | Fingerhut Haus | approx. 126 m² | from €305,000 |
| Holz-Bungalow Holzklar 128 | Frammelsberger Holzhaus | approx. 128 m² | from €318,000 |
To the detail pages: Küstenwind 118, Bungalow Sonnenfeld 126 and Holz-Bungalow Holzklar 128.
Does an ELK Haus bungalow suit your project?
The model range covers straight and angled bungalows with a hip or flat roof. A few structured questions help with the selection:
- Do you prefer a hip roof or a flat, modern roof line?
- Is a straight bungalow enough or do you need an angled floor plan with clear zones?
- Does the industrially prefabricated timber construction fit your ideas?
- How many rooms do you need on one level – including a study and guest room?
- Have you budgeted for plot and ancillary costs in addition to the house price?
How the pure construction costs of a bungalow are made up is explained by the brand-independent guide building a bungalow: costs. Floor-plan types at a glance are shown by the page bungalow floor plans.
Further bungalow forms and providers compared: FIBAV bungalow, ScanHaus bungalow, Town & Country bungalow and WeberHaus bungalow.
No test winner, no ranking
This page puts models and prices into context neutrally. It contains no ratings, no stars and no ranking. All price details are ranges, as of 2026, and do not replace an individual quote.
What does your dream house really cost?
Request suitable quotes from vetted manufacturers for free and compare the prices per square metre for your construction project.
Compare house prices nowImportant questions briefly explained
The most common price questions around ELK Haus Bungalows – answered concisely by the Prefabricated House editorial team (as of 2026).
