
Danwood Bungalows: Models, Prices and Experiences 2026
Danwood bungalows are single-storey prefab houses in timber-panel construction that are delivered turnkey. This guide presents the two models listed in the portal, Park 127 and Park 142, classifies the living areas (for both, "price on request" applies, as of 2026), summarises the brand profile from the provider profile and shows suitable bungalows from other providers with an exact starting price – without a ranking.
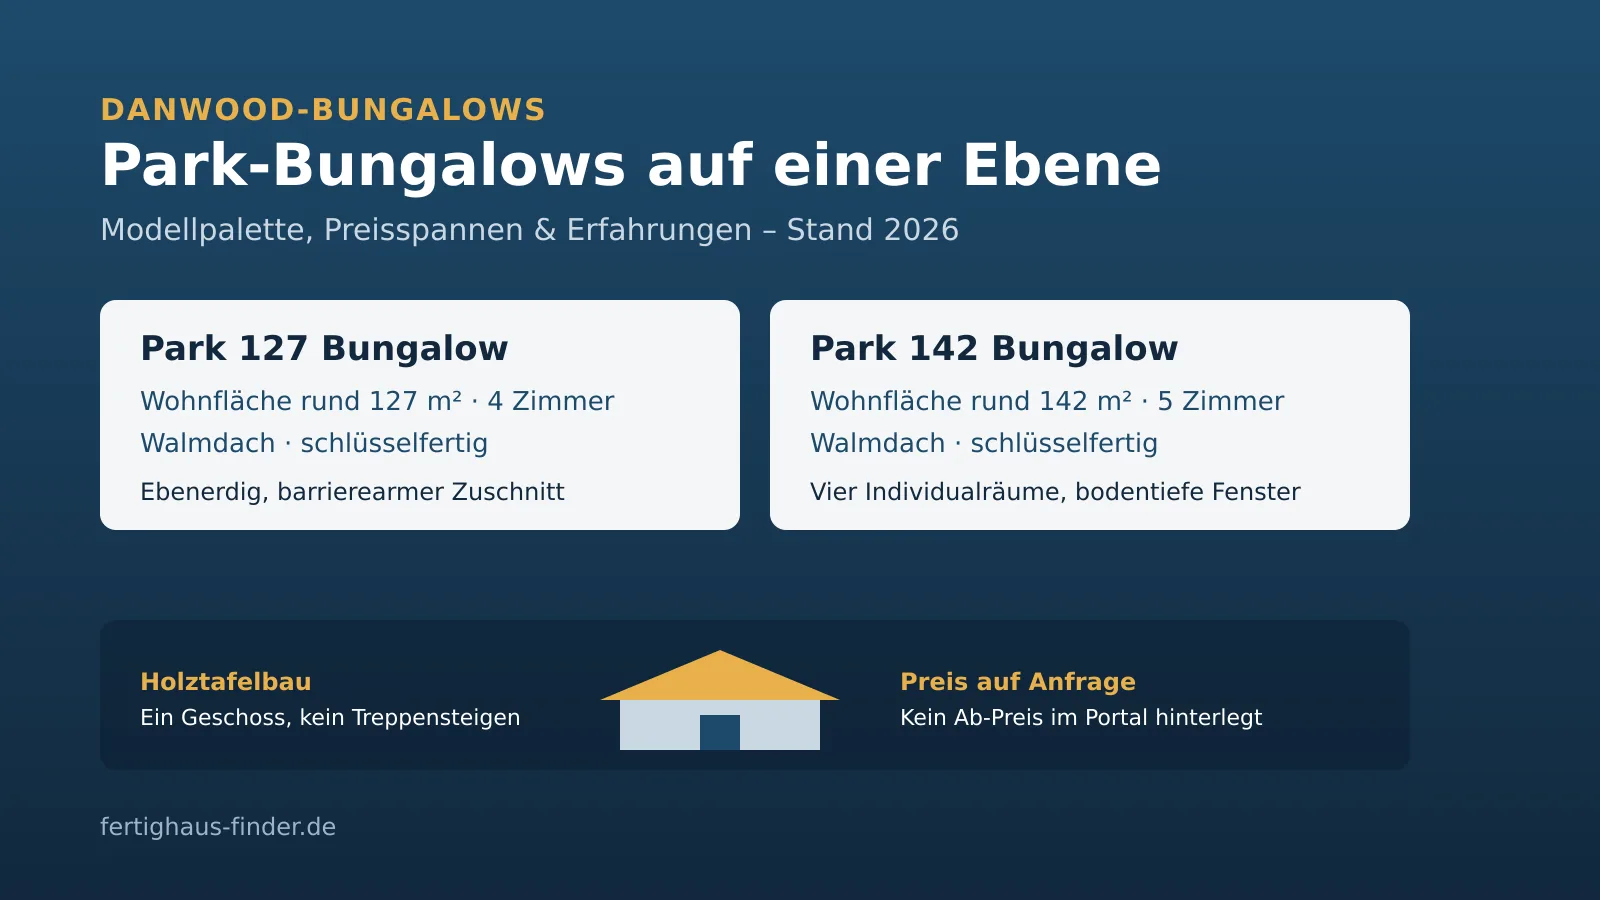
Short answer: Danwood bungalows are single-storey prefab houses in timber panel construction (Holztafelbauweise) that are delivered turnkey. Two models are listed in the portal: Park 127 (around 127 m², 4 rooms) and Park 142 (around 142 m², 5 rooms), both with a hip roof and a low-barrier layout. For both models, no starting price is stored in the portal, so “price on request” applies; a binding price only arises with an individual offer, depending on fit-out, region and plot (as of 2026).
Danwood bungalows at a glance
Danwood appears in the portal with the tagline claim “Clear perspectives” and builds prefab houses Germany-wide. Across the entire programme, the house prices recorded in the portal lie roughly between €242,300 and €596,900 at an average of around 198 m² of living space – this covers all house types, not only bungalows. For single-storey construction, two bungalow models are currently listed, both of which are erected turnkey in prefabricated timber construction.
Anyone generally interested in single-storey living will find a broad introduction via the prefab bungalow as well as a type-related classification under bungalow as a prefab house. The cost logic without a brand is explained by the article prefab bungalow prices.
Bungalow model range from Danwood
The following overview lists the bungalow models recorded in the portal alphabetically by living space. For both models, no starting price is stored in the portal; therefore “price on request” applies (as of 2026). This is deliberately not a ranking.
Danwood bungalows in the portal, sorted by living space (not a ranking). Price details as of 2026.
| Model | Living space | Rooms | Roof shape | Starting price (as of 2026) |
|---|---|---|---|---|
| Park 127 Bungalow | approx. 127 m² | 4 | hip roof | price on request |
| Park 142 Bungalow | approx. 142 m² | 5 | hip roof | price on request |
To the detail pages of the models: Park 127 Bungalow and Park 142 Bungalow. The living spaces and the room count come from the model data in the portal; a stored starting price is missing for both models, so the concrete price can only be clarified via an individual offer.
Park 127 Bungalow
The Park 127 is the more compact of the two bungalows. On around 127 m², an open living-dining area with a kitchen forms the centre, supplemented by three rooms and a bathroom. The layout is low-barrier and does without stairs, so the house is suitable for different phases of life. Danwood delivers the model turnkey in prefabricated timber construction.
Park 142 Bungalow
The Park 142 is the larger variant with around 142 m² and four individual rooms around a central living area. The expansive living-dining area opens up towards the terrace via floor-to-ceiling windows. This model, too, dispenses with stairs and is thus designed for low-barrier living.
Why price on request?
The final price of a bungalow depends on the finishing stage, fit-out, region, ground conditions and ancillary costs. For the two Park bungalows, no starting price is stored in the portal, so we name no figure. A binding price only arises with an individual offer from the manufacturer.
Brand profile: facts about Danwood
The following table summarises the key data stored in the portal. It describes the brand’s overall offering, not exclusively the bungalow line.
Danwood – key data from the provider profile in the portal (as of 2026).
| Feature | Detail in the portal |
|---|---|
| Construction method | prefab house (timber panel construction) |
| Region | Germany-wide |
| Finishing stage of the bungalows | turnkey |
| Price range across all house types | approx. €242,300–596,900 |
| Average living space | approx. 198 m² |
The complete provider profile with the entire house programme can be found under Danwood in the provider profile. Experience values and the classification of typical points of criticism are summarised by the article Danwood experiences.
Source situation for experience reports
Individual experience reports online can, as a rule, not be verified and often refer to very different projects. We give no ratings and no stars. What is reliable are show home and model data as well as the written building contract.
Request bungalow catalogues and compare offers
Request bungalow catalogues and have non-binding offers drawn up in order to relate models and prices concretely to your plot.
These bungalows from other providers fit as well
If you want to compare the Danwood bungalows with similarly sized models from other manufacturers, the following three alternatives from the portal are worth considering. They lie in a comparable size and price class. The order is alphabetical by living space – this is expressly not a ranking.
Alternative bungalows from other brands of a similar size (not a ranking). Starting prices, as of 2026.
| Model | Provider | Living space | Starting price (as of 2026) |
|---|---|---|---|
| Bungalow Alpin 112 | ELK Haus | approx. 112 m² | from €258,000 |
| Bungalow Vitalis 126 | Kern-Haus | approx. 126 m² | from €348,000 |
| Bungalow Weitblick 128 | Town & Country | approx. 128 m² | from €289,000 |
To the detail pages: Bungalow Alpin 112, Bungalow Vitalis 126 and Bungalow Weitblick 128.
Does a Danwood bungalow suit your project?
The two Park bungalows are aimed at households looking for single-storey living without stairs and a turnkey prefab build in timber construction. A few structured questions help with the decision:
- Is a living space of around 127 to 142 m² enough for your needs?
- Is a single-storey, stair-free floor plan important to you?
- Does the turnkey timber construction match your ideas?
- Does your plot allow the footprint required for bungalows?
- Have you budgeted for plot and ancillary costs in addition to the house price?
How the pure building costs of a bungalow are composed is explained by the brand-independent guide building a bungalow: costs. An overview of the floor plan types is offered by the page bungalow floor plans.
Further bungalow forms and providers compared: ELK Haus bungalow, FIBAV bungalow, ScanHaus bungalow and Town & Country bungalow.
No test winner, no ranking
This page classifies models and prices neutrally. It contains no ratings, no stars and no ranking. All starting prices are lower limits stored in the portal or “price on request” (as of 2026) and do not replace an individual offer.
What does your dream house really cost?
Request suitable quotes from vetted manufacturers for free and compare the prices per square metre for your construction project.
Compare house prices nowImportant questions briefly explained
The most common price questions around Danwood Bungalows – answered concisely by the Prefabricated House editorial team (as of 2026).
