
Order and compare bungalow catalogs 2026 free of charge
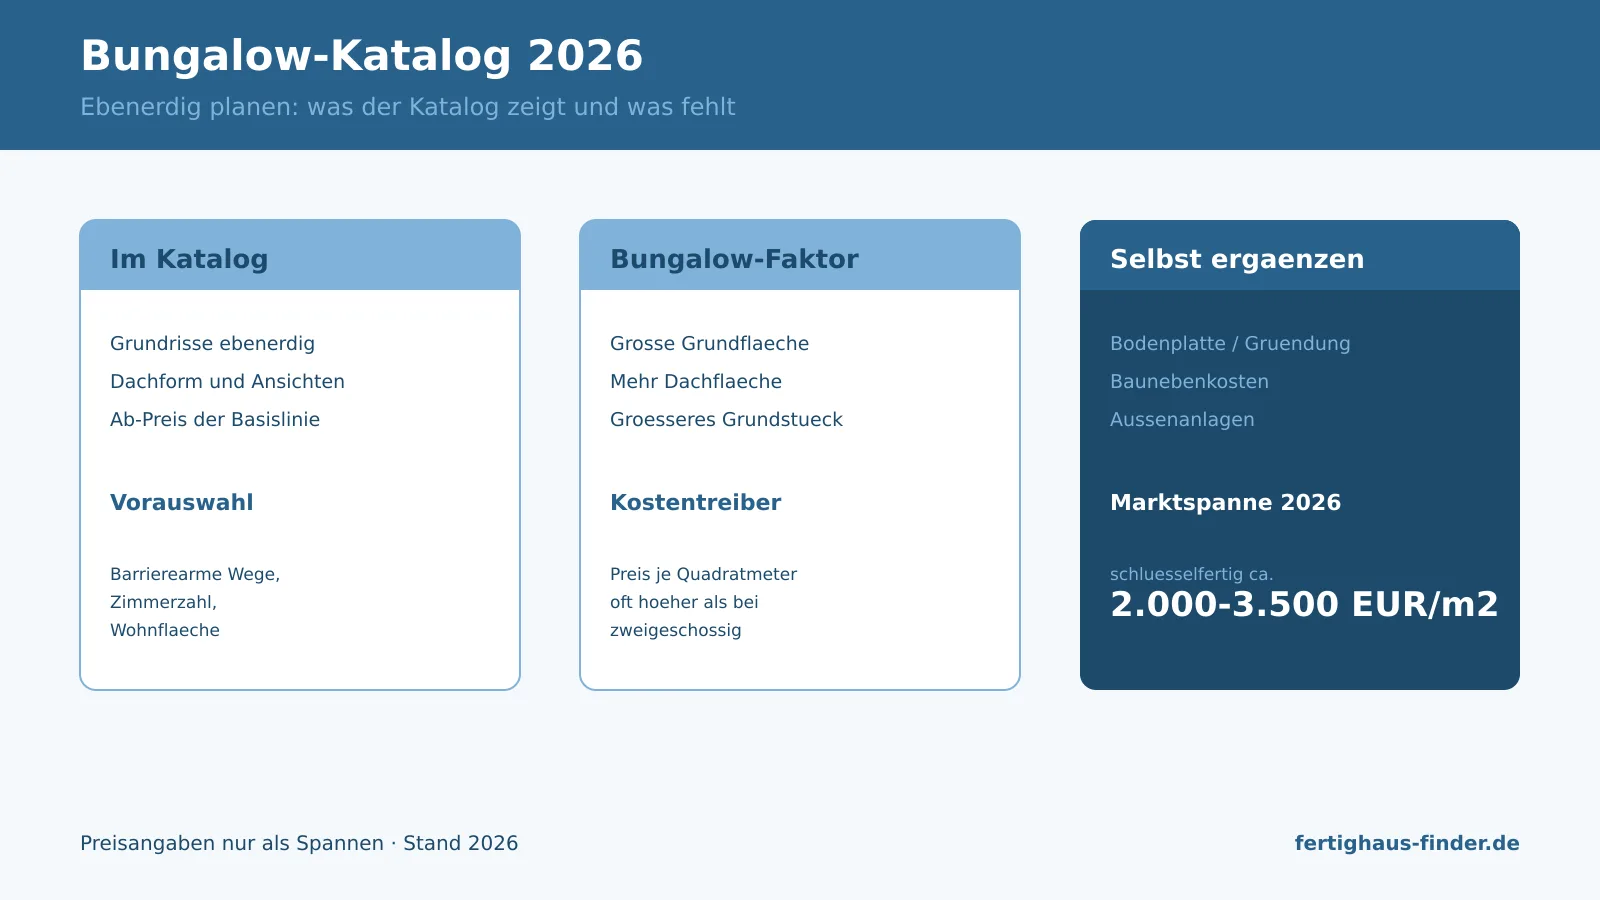
A bungalow catalog shows single-storey floor plans, roof shapes and usually a starting price for the base line. Because a bungalow needs more footprint and roof area on a single level, the price per square metre is often higher than for two-storey houses. For 2026, budget roughly 2,000 to 3,500 euros per square metre turnkey — depending on fittings and region.
What does a bungalow catalog show — and what does it not?
A bungalow catalog bundles a manufacturer's single-storey models: floor plans without stairs, elevations, roof shapes and often a fittings line with a starting price. It helps you pre-sort room layout, number of rooms and living space before you request individual quotes.
The great advantage of a bungalow is rarely stated explicitly in the catalog: barrier-reduced living on a single level. So when browsing, look specifically for threshold-free transitions, sufficiently wide doors and a floor-level bathroom — features that make a bungalow suitable for old age in the long term and that can only be retrofitted later with considerable effort.
As with any catalog: the starting price describes the cheapest finishing stage of the smallest model variant. The foundation slab, earthworks, house connections and outdoor facilities are usually not included. With a bungalow in particular, the comparatively large footprint drives up the cost of the foundation slab and roof — so always read the price as an entry-level figure and add the missing items from the construction and services specification (Bau- und Leistungsbeschreibung).
| Feature | What the catalog shows | What to look out for |
|---|---|---|
| Footprint | Single-storey floor plan, entire living space on one level | Larger footprint increases the plot area required |
| Roof shape | Usually hip, pyramid or flat roof over the whole area | Large roof area affects construction costs and energy balance |
| Starting price | Base line of the smallest variant, often without foundation slab | Price per square metre often exceeds two-storey houses |
| Barrier reduction | Living on one level, sometimes already planned threshold-free | Ask specifically about door widths and a floor-level bathroom |
Which manufacturers offer bungalow catalogs?
Many prefabricated-house manufacturers include bungalows in their range. The following list names, alphabetically, providers from our provider overview that offer single-storey models. It is a neutral enumeration without ranking or rating — which catalog suits you depends on style, construction method and region.
Request several catalogs in parallel and compare them on the same basis: same living space, same finishing stage, same fittings line. Only then do the starting prices become comparable and you can see which provider already includes which services.
- Albert Haus
- Danwood
- ELK Haus
- Fertighaus WEISS
- GUSSEK HAUS
- Heinz von Heiden Massivhäuser
- HELMA Eigenheimbau
- massa haus
- ScanHaus Marlow
- STREIF Haus
- Town & Country Haus Deutschland
- Vario-Haus - Deutschland
- WeberHaus
No ranking
The list is sorted alphabetically and does not represent a ranking. Whether a manufacturer suits you is decided by construction method, floor plan, region and your budget — not by the position in a list.
What should I look for in a bungalow catalog?
A bungalow catalog is only as useful as the questions you ask of it. Besides the floor plan and price, it is worth looking at the bungalow-typical items: the large roof area, the wide-spanning rooms without load-bearing internal walls and accessibility. These features distinguish a bungalow from a multi-storey house and directly affect costs and living comfort.
Also check whether the catalog covers different roof shapes and plot layouts. An L-shaped angular bungalow uses narrow plots differently from a compact rectangular bungalow. The following checklist helps you assess each catalog systematically and comparably.
Reviewing a bungalow catalog — checklist
- Barrier reduction: are threshold-free transitions and a floor-level bathroom planned?
- Roof shape: hip, pyramid or flat roof, and how does the area affect things?
- Plot requirement: is the layout large enough for the single-storey footprint?
- Floor plan: are the routes short and the rooms well lit?
- Price basis: for which living space and fittings line does the starting price apply?
- Reserve space: can the attic be converted later?
What does a bungalow cost according to the 2026 catalog?
For bungalows, catalogs quote — if anything — a starting price for the base line. As a rough market guide, turnkey bungalows in 2026 range from roughly 2,000 to 3,500 euros per square metre. Shell houses (Ausbauhaus) start below this, higher-end fittings lines above. These figures are ranges with a date stamp, not fixed final prices.
With a bungalow, the reference size plays a special role: because the entire living space is on a single level, the foundation slab and roof area are proportionally larger than for a two-storey house of the same living space. This can drive the price per square metre up — one more reason to consistently add the items missing from the catalog and to obtain an individual quote.
| Finishing stage | Rough range per m² | Note |
|---|---|---|
| Shell house (Ausbauhaus) | from around 1,400 euros per m² | Interior finishing as self-build, allow time |
| Turnkey basic | around 2,000 to 2,700 euros per m² | Base line, foundation slab often not included |
| Turnkey upmarket | around 2,700 to 3,500 euros per m² | Higher fittings line and energy standard |
Related reading
Order matching house catalogues for free
Request catalogues from vetted manufacturers without obligation and start with your pre-selection of models.
Order house catalogues nowFrequently asked questions
Answered concisely by the Prefabricated House editorial team (as of 2026).
