
Calculating Living Space: WoFlV, DIN 277 and Sloping Ceilings Explained
How much living space does a house really have – and why do the figures often differ? The reason lies in two calculation methods. This guide explains the Living Space Ordinance (WoFlV) and DIN 277, shows how sloping ceilings and balconies are counted and provides a concrete worked example.
How much living space does a house really have – and why do the figures in the listing, construction contract and land register often differ from one another? The reason lies in two different calculation methods. This guide explains the Living Space Ordinance (Wohnflächenverordnung, WoFlV) and DIN 277, shows how sloping ceilings and balconies are counted and provides a concrete worked example. With our calculator you can calculate prefab house costs and play through different equipment options individually. How living space is distributed across a single level at ground level is shown by the prefab house bungalow.
Short answer: Under the Living Space Ordinance (WoFlV), rooms from 2 m in height count fully, areas between 1 and 2 m in height count at 50% and those under 1 m not at all. Balconies and terraces are generally counted at 25%, at most at 50%. DIN 277, by contrast, records the entire floor area regardless of height – which is why it is often significantly above the WoFlV living space.
What is the difference between WoFlV and DIN 277?
Short answer: The Living Space Ordinance calculates the actually usable living space and takes room heights as well as deductions for balconies and terraces into account. DIN 277, by contrast, determines the entire floor area of a building and distinguishes usable, technical and circulation areas without height deductions. For comparison and renting, the WoFlV is customary; DIN 277 is often used in the construction and purchase context.
WoFlV and DIN 277 in direct comparison
| Criterion | WoFlV | DIN 277 |
|---|---|---|
| Purpose | usable living space | floor area of the building |
| Sloping ceilings | staggered by height | full area |
| Balcony/terrace | usually 25%, max. 50% | mostly full or separate |
| Cellar/technical | usually not as living space | recorded as usable/technical area |
| Typical use | renting, listing, comparison | building application, planning |
Which rooms are usefully dimensioned in the first place is shown by the guide to room sizes in the house.
How are sloping ceilings counted?
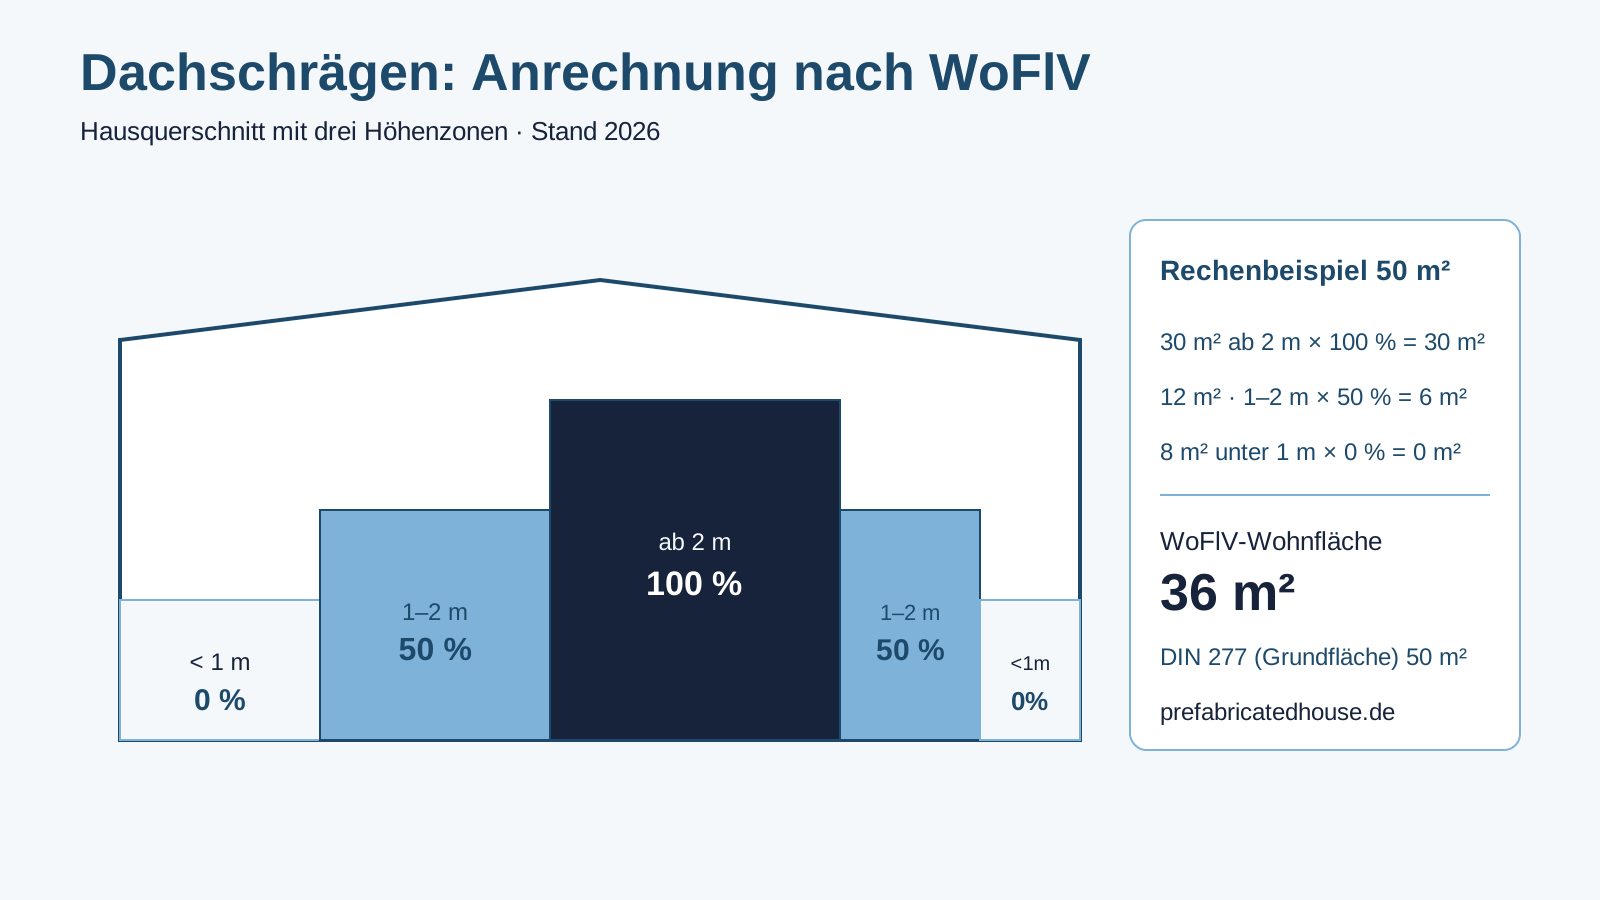
Short answer: Under the WoFlV, the staggering by clear room height applies: areas from 2 m in height count fully (100%), areas between 1 and 2 m at half (50%) and areas under 1 m not at all (0%). Precisely in the attic with slopes, this noticeably reduces the countable living space – arithmetically, even though the space under the slope remains usable as storage.
Counting by room height (WoFlV)
| Room height | Counted |
|---|---|
| under 1 m | 0 % |
| 1 m to under 2 m | 50 % |
| from 2 m | 100 % |
| Balcony / terrace | usually 25%, at most 50% |
Which roof shape creates how much usable living space under the roof is explained by the roof-shape comparison.
Compare living space robustly
When comparing offers, watch out for consistent living-space figures. Request comparable offers free of charge and without obligation.
Worked example: living space of an attic
Short answer: An attic has a floor area of 50 m². Of this, 30 m² lie under full height (from 2 m → 100%), 12 m² in the 1–2 m range (→ 50%) and 8 m² under 1 m (→ 0%). The countable living space is thus 30 + 6 + 0 = 36 m². Under DIN 277, by contrast, the same rooms would count with the full floor area of 50 m².
- 30 m² from 2 m in height × 100% = 30 m²
- 12 m² between 1 and 2 m × 50% = 6 m²
- 8 m² under 1 m × 0% = 0 m²
- Total WoFlV living space = 36 m²
- DIN 277 (full floor area) = 50 m²
Watch out for the calculation method
If no method is stated in the contract or listing, ask. An area calculated under DIN 277 looks larger than the same dwelling under WoFlV. For rental and purchase contracts, the WoFlV is the more meaningful benchmark.
How are the balcony, terrace and cellar treated?
Short answer: Balconies, loggias and terraces are, under the WoFlV, generally counted at 25%, at most 50% towards the living space. Cellar rooms, heating and technical rooms as well as garages fundamentally do not count as living space. Conservatories can be counted differently depending on their heating. The exact classification depends on the individual case.
Whether a cellar is worthwhile and which areas it additionally creates is weighed up by the guide to cellar or foundation slab. How much living space an open kitchen with a dining area takes up is shown by the guide to the open kitchen in the floor plan.
Conclusion: always read living space with the method in mind
The living space is not an absolute value – it depends on the calculation method. Anyone who keeps WoFlV and DIN 277 apart, knows the height deductions and watches out for consistent figures when comparing avoids disappointments. If in doubt, ask about the calculation basis. How more living space affects the construction costs is shown by the overview of house-building costs. You can find the official ordinance text via gesetze-im-internet.de. A well-founded introduction to the topic is offered by our prefab house at a glance.
Compare offers with clear living space
Request offers free of charge and without obligation and compare houses with comprehensible living-space figures.
What does your dream house really cost?
Request suitable quotes from vetted manufacturers for free and compare the prices per square metre for your construction project.
Compare house prices now