
Room Sizes in the House: Benchmarks for Every Room in m²
How big should the living room, kitchen, bathroom and children's room be? This guide provides a complete table of all common rooms with benchmarks for minimum, comfort and generous fit-out – plus a floor-plan infographic that shows all areas at a glance. That way you plan every square metre sensibly.
How big should the living room, kitchen, bathroom and children's room actually be so that they work in everyday life? This guide provides a complete overview of all common rooms with guide values for minimum, comfort and generous fittings — plus a floor-plan infographic that shows all areas at a glance. This way you plan every square metre sensibly, instead of giving away expensive living space.
Short answer: The guide values are: living room 25–40 m², kitchen 8–15 m², master bedroom 14–18 m², children's room 12–16 m², bathroom 8–12 m², guest WC 2–4 m² and utility room 6–10 m². A comfortable detached house thus comes overall to around 120 to 160 m² of living space. More important than any single figure is the sum of use, layout and circulation areas.
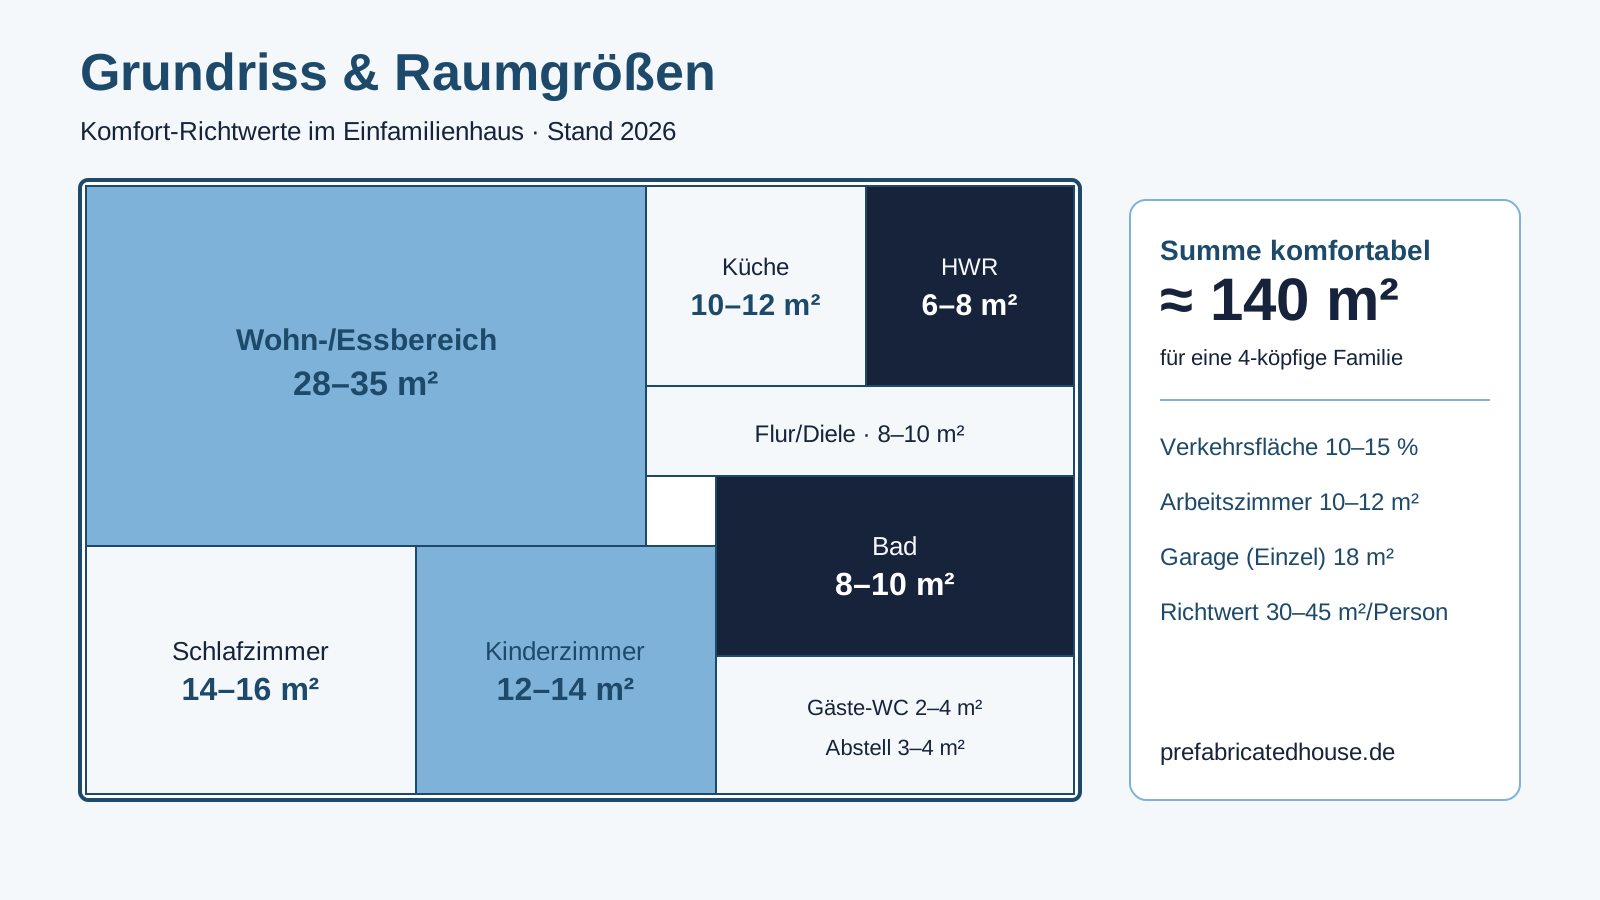
How big should the individual rooms be?
Short answer: Every room has a functional lower limit below which it becomes uncomfortable, a comfort size for relaxed everyday life and a generous variant. The following table summarises all common rooms of a detached house. The values are guide values — the actual need depends on household size, furnishing and lifestyle.
Common room sizes in the detached house (guide values in m²)
| Room | Minimum | Comfort | Generous |
|---|---|---|---|
| Living room | 18 m² | 25–30 m² | 35–40 m² |
| Kitchen (separate) | 8 m² | 10–12 m² | 14–15 m² |
| Open dining/kitchen area | 20 m² | 28–35 m² | 40+ m² |
| Master bedroom | 12 m² | 14–16 m² | 18–20 m² |
| Children's room | 10 m² | 12–14 m² | 16 m² |
| Family bathroom | 6 m² | 8–10 m² | 12 m² |
| Guest WC | 2 m² | 3 m² | 4 m² |
| Utility room | 5 m² | 6–8 m² | 10 m² |
| Hall / entrance area | 6 m² | 8–10 m² | 12 m² |
| Study / office | 8 m² | 10–12 m² | 14 m² |
| Storage room | 2 m² | 3–4 m² | 5 m² |
| Garage (single) | 15 m² | 18 m² | 21 m² |
How these areas add up to a solid total living space and what legally counts as living space at all is explained by the guide calculating living space.
How much space does the living and dining area need?
Short answer: For the living room and dining place together, you should plan at least 30 m²; it becomes comfortable from about 40 m². A cosy seating group with couch, armchair and TV wall needs around 18–20 m², a dining table for six people including movement space about 8–10 m². Anyone living open-plan counts the kitchen, dining place and living room as one large zone.
The open-plan floor plan in particular is popular, but has pitfalls with sound and kitchen smells. Details on this in the guide open kitchen in the floor plan. Ideas for space-efficient layouts are also provided by bungalow floor plans. A popular alternative is the bungalow as a prefab house; the complete topic overview is bundled by the prefab house bungalow.
Find a floor plan to suit your room wishes
Have suitable house types shown to you with floor plans that cover your room needs — free of charge and without obligation from several providers.
How big should the bedroom and children's room be?
Short answer: A master bedroom with a double bed, two bedside tables and a wardrobe needs around 14–16 m². Children's rooms should measure at least 12 m² so that the bed, desk, wardrobe and play area find space. Below 10 m², a children's room quickly becomes too tight with increasing age. A walk-in wardrobe additionally requires about 4–6 m².
- Master bedroom: 14–16 m² for a double bed plus wardrobe.
- Children's room: at least 12 m², better 14 m² for schoolchildren.
- Guest room: from 10 m² for a bed and small wardrobe.
- Walk-in wardrobe / dressing room: 4–6 m² additionally.
- Plan sufficient window and wall space for furniture positions.
How big must the bathroom, guest WC and utility room be?
Short answer: A family bathroom with bath and shower works from about 8 m², comfortable from 10–12 m². A guest WC gets by with 2–4 m². For the utility room, you should reserve 6–10 m² so that the washing machine, dryer, supplies and technology are neatly accommodated. Ancillary rooms are frequently dimensioned too small in planning and take their revenge in everyday life.
Why a well-thought-out technical room is worthwhile and which connections it needs, you can read in the guide planning the utility room. For the parking space for car and bicycles, the guide garage sizes & dimensions helps.
Do not forget the circulation area
Halls, stairs and porches often make up 10–15 % of the living space. These circulation areas are necessary but not habitable — plan short routes and avoid overlong halls, to save area and costs.
How much living space does a family need in total?
Short answer: As a rough guide value, around 30–45 m² of living space per person applies. A four-person family thus comfortably comes to about 130–160 m². Anyone planning more tightly lives well with 100–120 m² too, but has to use rooms for multiple purposes. What is decisive is not the pure area, but a clever layout with little circulation area and well-usable rooms.
Orientation: living space by household size (guide values)
| Household | compact | comfortable |
|---|---|---|
| 1–2 people | 60–80 m² | 90–110 m² |
| 3 people | 90–110 m² | 120–140 m² |
| 4 people | 110–130 m² | 140–160 m² |
| 5+ people | 140–160 m² | 170–200 m² |
More area means higher build costs — how price-per-square-metre figures are composed is shown by the overview of the house-building costs. A well-founded introduction to the topic is offered by our prefab house at a glance.
Conclusion: plan rooms by use rather than by norm
The guide values in this guide are a good starting point, but do not replace individual planning. For every room, consider which furniture should go into it and how you use it — from this the suitable size follows. Plan ancillary rooms more generously than you think and keep circulation areas short. Neutral orientation on living-space standards is also offered by the consumer advice centre.
A suitable house with your room programme
Request offers free of charge and without obligation and compare floor plans that suit your room needs and budget.
What does your dream house really cost?
Request suitable quotes from vetted manufacturers for free and compare the prices per square metre for your construction project.
Compare house prices now