Skip to content
prefabricatedhouse.de
Floor plan · senior bungalow

Senior bungalow floor plan: barrier-free & future-proof

A bungalow is the ideal form of living for old age: all rooms on one level, no stairs, short distances. So that it stays comfortable even with declining mobility, the floor plan is what counts – threshold-free transitions, movement areas of 120 or 150 cm and a barrier-free bathroom. We show the requirements, concrete room programmes and present 25 suitable bungalow houses with prices.

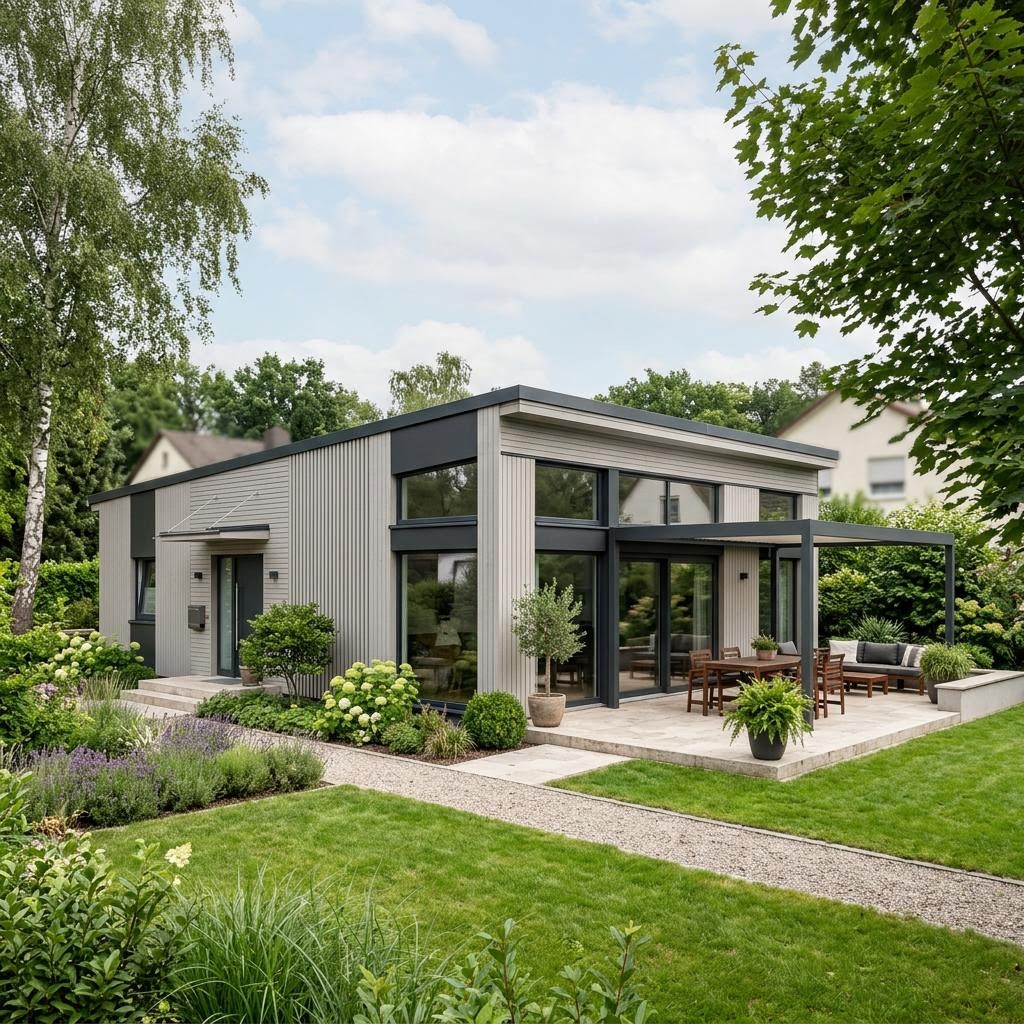
Bungalow floor plan for seniors: barrier-free L-shaped bungalow as a new build, example motif
Example house: barrier-free L-shaped bungalow for seniors — floor plans and prices vary by provider, as of 2026.

What makes a bungalow floor plan senior-friendly?

Short answer: A senior-friendly bungalow accommodates all rooms on one level and avoids steps and thresholds. Core requirements are movement areas of 120 x 120 cm (barrier-free) or 150 x 150 cm (wheelchair-accessible), door widths from 90 cm and a bathroom with a level-access shower. We currently have 25 low-barrier bungalows, the cheapest from €296,500 catalogue starting price. These manufacturer prices apply without a plot and incidental building costs.

The great advantage of the bungalow for seniors is stair-free living: it remains safely usable even with declining mobility and makes later, expensive conversions unnecessary. What is decisive is to plan in the barrier-free features from the start – movement areas and door widths can hardly be enlarged afterwards without moving walls. Anyone who thinks about tomorrow today saves twice over.

25 bungalows
low-barrier, 75–130 m²
filtered live from our house database (bungalow & L-shaped bungalow)
from €296,500
lowest catalogue 'from' price
manufacturer price without plot & incidental building costs
120 / 150 cm
movement areas
barrier-free (DIN 18040-2) or wheelchair-accessible with the addition 'R'

Barrier-free requirements room by room (guideline based on DIN 18040-2)

RoomBarrier-free requirementWhy it matters
Entrance & terraceThreshold-free, ramp instead of a stepAccess possible with a walker/wheelchair
Hallways & doorsDoor width from 90 cm, turning area 120/150 cmPassing and turning without bumping
BathroomLevel-access shower, WC with transfer spaceUsable even with limited mobility
BedroomMovement area next to the bedSpace for care or transferring
KitchenAreas accessible from below can be preparedCooking while seated possible

The house prices on this page are the providers' catalogue "from" prices (incidental costs +15–20%). You can calculate your realistic total sum including the plot in the cost calculator.

Example room programmes for the senior bungalow

For couples and single people, 75 to 130 sqm are usually enough. More important than the pure area is the layout: short distances between the bedroom, bathroom and living area, an easily reachable barrier-free bathroom and reserve areas for later. These three room programmes cover the most common needs:

Three room programmes for the senior-friendly bungalow

Room programmeArea (approx.)Suitable for whom
Compact: living + 1 bedroom + bathroom + utility room75–85 sqmSingle people, small plot
Standard: + guest room/study90–105 sqmCouples, occasional visitors
Comfort: + second bathroom/guest WC, larger terrace110–130 sqmCouples wanting space, care reserve

How a barrier-free bungalow can be designed specifically and which fittings make sense is explored in more depth on the page barrier-free bungalow for seniors. The structural basics of barrier-free building are explained in the guide building barrier-free, and how living in old age can be planned for the long term is shown by the guide prefabricated house in old age.

25 low-barrier bungalow houses with prices

These bungalows from our curated database are single-level and thus well suited as a basis for a senior-friendly build. Sorted by catalogue "from" price ascending (houses without a price at the end). With the provider, make sure to agree the barrier-free fittings in writing.
Checklist: planning a senior-friendly bungalow floor plan

These points make the difference between a house that only fits today and one that works for a lifetime:

  • Threshold-free everywhere: plan entrances, terrace access and internal doors with no steps or ledges.
  • Door widths from 90 cm clear width – including the bathroom and bedroom door.
  • Movement areas of 120 x 120 cm (barrier-free) or 150 x 150 cm (wheelchair-accessible) in front of furniture and sanitary objects.
  • Level-access shower and slip-resistant tiles in the bathroom; at least prepare grab rails.
  • Short distances between the bedroom, bathroom and living area – safely reachable at night.
  • Position light switches, sockets and window handles at an easily reachable height.
  • Think of a reserve: provide space for a care bed or a base-accessible kitchen unit, even if not needed today.

Other bungalow floor plans compared

Anyone who needs more space takes their cue from the bungalow floor plan with 100 sqm or – considerably more generous – the bungalow with 200 sqm. The price range for turnkey bungalows is shown by the guide bungalow turnkey – prices, and the house type itself by the page bungalow.

Compare offers for your senior-friendly bungalow

Answer a few short questions about your desired size, barrier-free features and region – we compare with vetted manufacturers and send you suitable bungalow offers for free. Non-binding and free of charge.

Your barrier-free senior bungalow – free offers

  • Free & non-binding
  • SSL-encrypted
  • Reply within 24 h
Step 1 of 5 · about 25 seconds left until your offers

Which type of prefab house fits your plans?

Personal reply within 24 hours

Frequently asked questions about the senior-friendly bungalow floor plan

Answers on barrier-free features, movement areas, the barrier-free bathroom, room programmes, costs 2026 and funding.

What makes a bungalow floor plan senior-friendly?
A senior-friendly bungalow floor plan consistently avoids steps and thresholds, plans generous movement areas and keeps distances short. What matters are door widths from 90 cm, threshold-free access to the terrace, a level-access shower and enough space in front of the bathroom, WC and beds. All rooms are on one level, so no stairs are needed. Anyone who thinks about later needs already during construction – such as movement areas for a walker or wheelchair – lives comfortably for life without having to carry out expensive conversions later.
How large do the movement areas in a barrier-free bungalow have to be?
The guideline is provided by DIN 18040-2: for barrier-free dwellings, movement areas of at least 120 x 120 cm apply in front of important furniture and sanitary objects. If the floor plan is expressly wheelchair-accessible (with the addition 'R' according to the DIN standard), the dimension rises to 150 x 150 cm so that a wheelchair can be turned. Doors then also need a clear width from 90 cm. Plan these areas from the outset – they can hardly be created afterwards without moving walls.
What does a barrier-free bathroom in a senior bungalow look like?
The barrier-free bathroom has a level-access, drive-in shower with no step, slip-resistant tiles, a sufficiently large movement area and a WC with lateral space for transferring. The washbasin and WC can be made accessible from below or fitted with grab rails, or prepared so that rails can be retrofitted later. Calculate the bathroom rather generously – too small a layout is the most common reason why a bathroom is no longer usable in old age. Doors should open outwards or be sliding doors.
What size is a typical senior bungalow?
For couples or single people, around 75 to 110 sqm are usually sufficient: an open living-dining-kitchen area, a bedroom, a guest room or study, a barrier-free bathroom and a utility room. More compact floor plans are easier to maintain and cheaper to heat, which is a real advantage in retirement. More important than the pure area is the layout: short distances, single-level and with sufficient movement areas. Anyone who plans space for visitors or care tends to choose the upper end of the range.
What does a senior-friendly bungalow cost as a prefabricated house in 2026?
At the 2026 price level of around €2,350/m² (volume house) to €4,500/m² (premium), a turnkey senior bungalow with 90 sqm is about €210,000 to €405,000, without a plot and incidental building costs. Bungalows cost somewhat more per square metre than multi-storey houses, because the floor slab and roof have a larger floor area. Barrier-free fittings such as a level-access shower and wide doors barely add to the cost if they are planned from the outset. Incidental building costs of 15 to 20 percent come on top in each case.
Is there funding for a barrier-free bungalow?
Barrier-free and age-appropriate building is supported via programmes for removing barriers; the terms change regularly and should be checked before the start of construction. This can often be combined with energy funding if the bungalow reaches a high efficiency standard. Get advice early, because many programmes have to be applied for before construction begins. Our guides on funding provide an initial overview – factor possible grants straight into your overall calculation.
TÜV Rheinland CERTIFIED – verified qualification, ID 0000038136

Personal qualification of our expert

Proven expertise

On your side: the expert team at Prefabricated House

Ihr TÜV-zertifizierter Fachmann rund um Fertighaus-Preise

  • TÜV Rheinland-certified qualification
  • Manufacturer-independent guidance
  • Certified expert
Meet the experts