
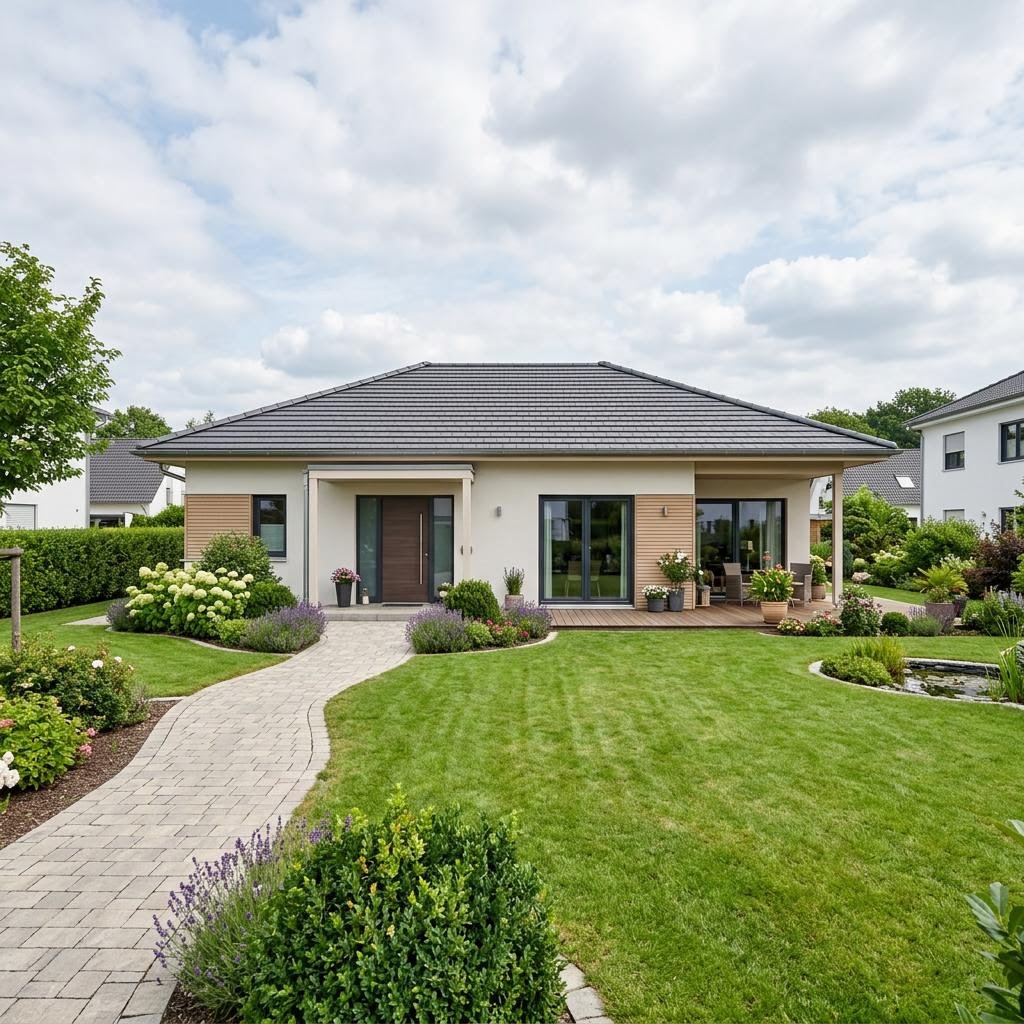
Bungalow floor plan of 100 sqm: room layout at a glance
Short answer: A bungalow floor plan of around 100 sqm offers single-level space for three to four rooms: an open living-dining-kitchen area, two to three bedrooms or studies, a low-barrier bathroom and a guest WC. With us you currently find 18 bungalows between 85 and 115 m², the cheapest from €296,500 catalogue starting price. These manufacturer prices apply without plot and construction incidental costs.
The big advantage of the bungalow is stair-free, low-barrier living – convenient in everyday life and future-proof in the long term. At 100 sqm it is a matter of zoning the area cleverly: an open living area as the centrepiece, a quiet sleeping wing and sufficient storage via a utility room, which becomes especially important when doing without the basement. Anyone who wants to clearly separate the living and sleeping zones chooses the L-shaped bungalow.
Floor-plan variants for a bungalow around 100 sqm: advantages and pitfalls
| Floor-plan variant | Advantages | To consider |
|---|---|---|
| Rectangular bungalow (compact) | Affordable, simple structure, narrow plot possible | Less zoning between living and sleeping |
| L-shaped bungalow | Separates living and sleeping wings, sheltered courtyard | More exterior wall area, higher construction & heating costs |
| Bungalow with floor slab | Saves a five-figure amount compared with a basement | Solve storage via utility room & fitted wardrobes |
| Bungalow with basement | Additional usable space, sensible on a slope | Significantly higher construction and incidental costs |
The house prices on this page are catalogue 'from' prices of the providers (incidental costs +15–20 %). You calculate your realistic total including the plot in the cost calculator.
sqm distribution: how the 100 sqm are divided among the rooms
The following distribution is a proven guide value for a 3-room layout. It shows how much area the individual zones typically take up. At just 100 sqm, the living centre remains clearly the largest item at around 40 percent – the rooms turn out more compact than in the bungalow floor plan of 120 sqm.
Example sqm distribution of a 100-sqm bungalow (3-room variant, guide values)
| Room / zone | Area (guide value) | Share of 100 sqm |
|---|---|---|
| Living / dining / cooking | 42 m² | 42 % |
| Master bedroom | 15 m² | 15 % |
| Children's/study room | 13 m² | 13 % |
| Bathroom + guest WC | 12 m² | 12 % |
| Hallway / entrance hall | 10 m² | 10 % |
| Utility room / services | 8 m² | 8 % |
Anyone who wants an additional room usually reduces the living centre or does without a separate utility room. Conversely, with two rooms a particularly generous, open living area can be realised. It is best to define the right layout early with the provider.
L-shaped bungalow or rectangular bungalow at 100 sqm?
The rectangular bungalow is the most compact and usually cheapest variant: simple structure, little exterior wall area and also realisable on narrower plots. The L-shaped bungalow arranges the rooms in an L-shape and clearly separates the living and sleeping wings – in the corner of the L, a sheltered courtyard or terrace is created. At 100 sqm the L-shape is feasible, but causes somewhat higher construction and heating costs due to the larger envelope area. More on this in the L-shaped bungalow floor plan and in the bungalow floor-plan overview. The complete topic overview of single-level living is bundled by the prefab bungalow.
In our current selection, the catalogue 'from' prices range from €296,500 to €351,720 — the range is explained above all by the completion stage, fittings, basement option and energy standard. Always add the plot, servicing, building permit and outdoor facilities to the house price – how to do this is shown by the guide to house-building costs. Whether a basement or floor slab is more sensible is clarified by the comparison basement or floor slab.
Orientation & furnishing: make optimal use of 100 sqm
Because in the bungalow all rooms are on one level and thus face the same surroundings, the orientation especially strongly determines living quality. It has proven worthwhile to orient the open living-dining area with the terrace towards the south or west – this way you benefit from afternoon and evening sun. Bedrooms are quieter in the east or north; kitchen and utility room can be placed towards the north. Plan the compass directions in early, because they cannot be changed afterwards.
When furnishing, functionality pays off: an open floor plan benefits from clear zoning through a sofa, rug and sideboard instead of additional walls. Fitted wardrobes up to the ceiling and a well-thought-out utility room replace the missing basement storage. Multifunctional furniture – such as a guest bed in the study – keeps the compact rooms flexible. Few but generous pieces of furniture make the 100 sqm feel larger.
What does a bungalow of 100 sqm cost? Cost block 2026
The price depends above all on the completion stage, fittings and energy standard. As a rough guide, the 2026 price level of around €2,350/m² (volume house) to €4,500/m² (premium) serves. Important: the house price is not the total sum – plot and construction incidental costs are added separately.
Cost block for a 100-sqm bungalow as a prefab house (ranges, as of 2026)
| Cost item | Range (as of 2026) | Note |
|---|---|---|
| House price volume house | approx. €235,000 | around €2,350/m² turnkey, without plot |
| House price premium | up to approx. €450,000 | around €4,500/m², upscale fittings/energy standard |
| Construction incidental costs | +15–20 % | building permit, surveying, servicing, insurance |
| Floor slab instead of basement | usually cheaper | saves a five-figure amount at 100 sqm |
| Plot | separate | varies greatly by region, not included in the house price |
You determine your individual total including the plot in the cost calculator. How the completion stage affects the price is shown by the comparison of house-building costs.
18 bungalow houses around 100 sqm with prices
These bungalows and L-shaped bungalows come from our curated database and are sorted by catalogue 'from' price ascending (houses without a price are at the end). All images, floor plans and details come from the manufacturers.
Checklist: plan a bungalow floor plan of 100 sqm cleverly
On one level, zoning and barrier-free design determine the living comfort. These points help to make optimal use of the 100 sqm:
- Define zoning: should living and sleeping areas be clearly separated (L-shaped bungalow) or stay compact (rectangle)?
- Consider barrier-free design: threshold-free transitions, door widths from 90 cm and a level-access shower keep the bungalow comfortable long-term.
- Decide deliberately between basement or floor slab – at 100 sqm the floor slab is usually the cheaper route.
- Plan storage: a generous utility room and fitted wardrobes replace the missing basement.
- Check the plot and plot ratio (Grundflächenzahl, GRZ): the bungalow needs more area than a multi-storey house.
- Plan terrace and orientation early: short distances from the living area to the outside are a main advantage of the bungalow.
- Never confuse the catalogue 'from' price with the total costs – calculate the plot and 15–20 % construction incidental costs separately.
Other sizes and matching houses compared
Are 100 sqm too tight for you? Families often plan a size bigger – the family sweet spot is the bungalow floor plan of 120 sqm . Anyone who needs a second, self-contained residential unit for relatives or for renting plans a bungalow with a granny flat. Anyone who realises the bungalow area as a compact house finds matching designs at the prefab house with 100 m² or – very compact – at the prefab house with 80 m². All other layouts are bundled by the floor-plan overview; the house type is explained by the page bungalow as a prefab house.
Compare matching offers for your 100-sqm bungalow
Answer a few short questions about your desired floor plan, basement option and region – we match with vetted manufacturers and send you matching bungalow offers for free. Non-binding and free of charge.
