
Haus 202
by Weissenseer
Non-binding guide value as a starting price – excluding plot and ancillary building costs.
Einfamilienhaus Haus 202 in closer detail
In brief
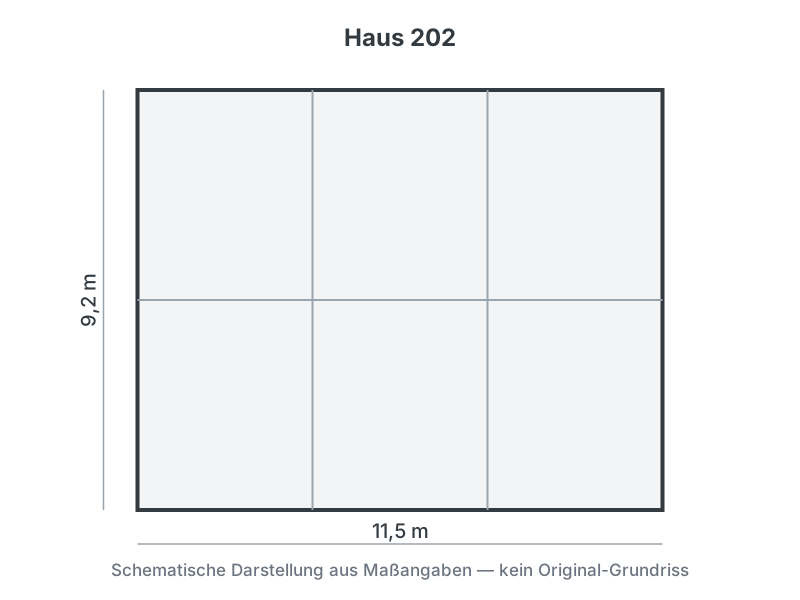
Haus 202 by Weissenseer is a Einfamilienhaus with 210 m² of living space, 6 rooms and 2 storeys (Nach Planung). The construction method is Holz-Modulbauweise, offered as Schlüsselfertig. The manufacturer states the price on request.
Haus 202 is a single-family house designed by Weissenseer and built with its Weissenseer Holz-System-Bau, a proprietary modular timber system. According to the manufacturer, the model offers roughly 210 m² of living space across two storeys. Prefabricated timber modules are combined into an individually arranged floor plan, so buyers can tailor the layout to their needs. Weissenseer positions its homes along a spectrum from low-energy through Passivhaus (passive house) and Plusenergie (energy-surplus) to full self-sufficiency, with the exact energy standard defined per project. The house is delivered schlüsselfertig (turnkey), ready to move into. No fixed price is published for this model, so none is stated here.
- About 210 m² of living space per manufacturer
- Modular timber construction (Weissenseer Holz-System-Bau)
- Energy concepts from low-energy to self-sufficiency
What this house costs on your plot
Region, finishing stage and fit-out decide the final price. Get a free, non-binding quote — tailored to your building project.
Request a quote now