
Saturn
Non-binding guide value as a starting price – excluding plot and ancillary building costs.
Einfamilienhaus Saturn in closer detail
In brief
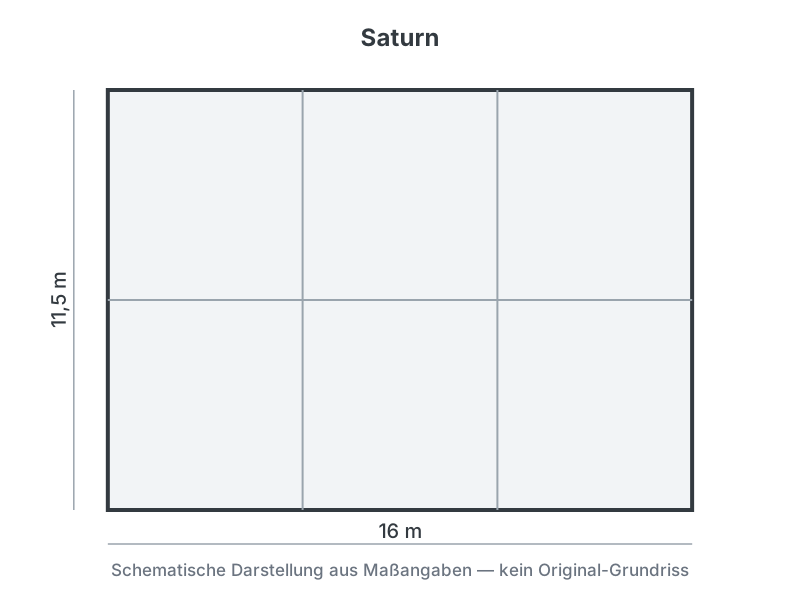
Saturn by Visionhaus GmbH is a Einfamilienhaus with 182 m² of living space, 5 rooms and 2 storeys (Nach Planung). The construction method is Holztafelbau, offered as Schlüsselfertig. The manufacturer states the price on request.
Saturn by Visionhaus GmbH belongs to the Family collection and is designed as a two-storey single-family house with a ground floor and an upper floor. According to the manufacturer, the gross floor area is about 182 m² and the build is carried out in Holztafelbau (timber-frame construction). Various roof options such as flat, mono-pitch, gable and hip roofs are offered, allowing the design to meet different building requirements. Visionhaus, based in Amriswil in the Swiss canton of Thurgau, sees itself as a partner for individual timber homes and accompanies clients from consultation through architecture and planning to schlüsselfertig (turnkey) handover, focusing on eastern Switzerland and the Lake Constance region. A starting price is quoted in Swiss francs, so no price in euros is shown.
- Family collection with about 182 m² gross area
- Choice of flat, mono-pitch, gable or hip roof
- Timber-frame construction from eastern Switzerland
What this house costs on your plot
Region, finishing stage and fit-out decide the final price. Get a free, non-binding quote — tailored to your building project.
Request a quote now