
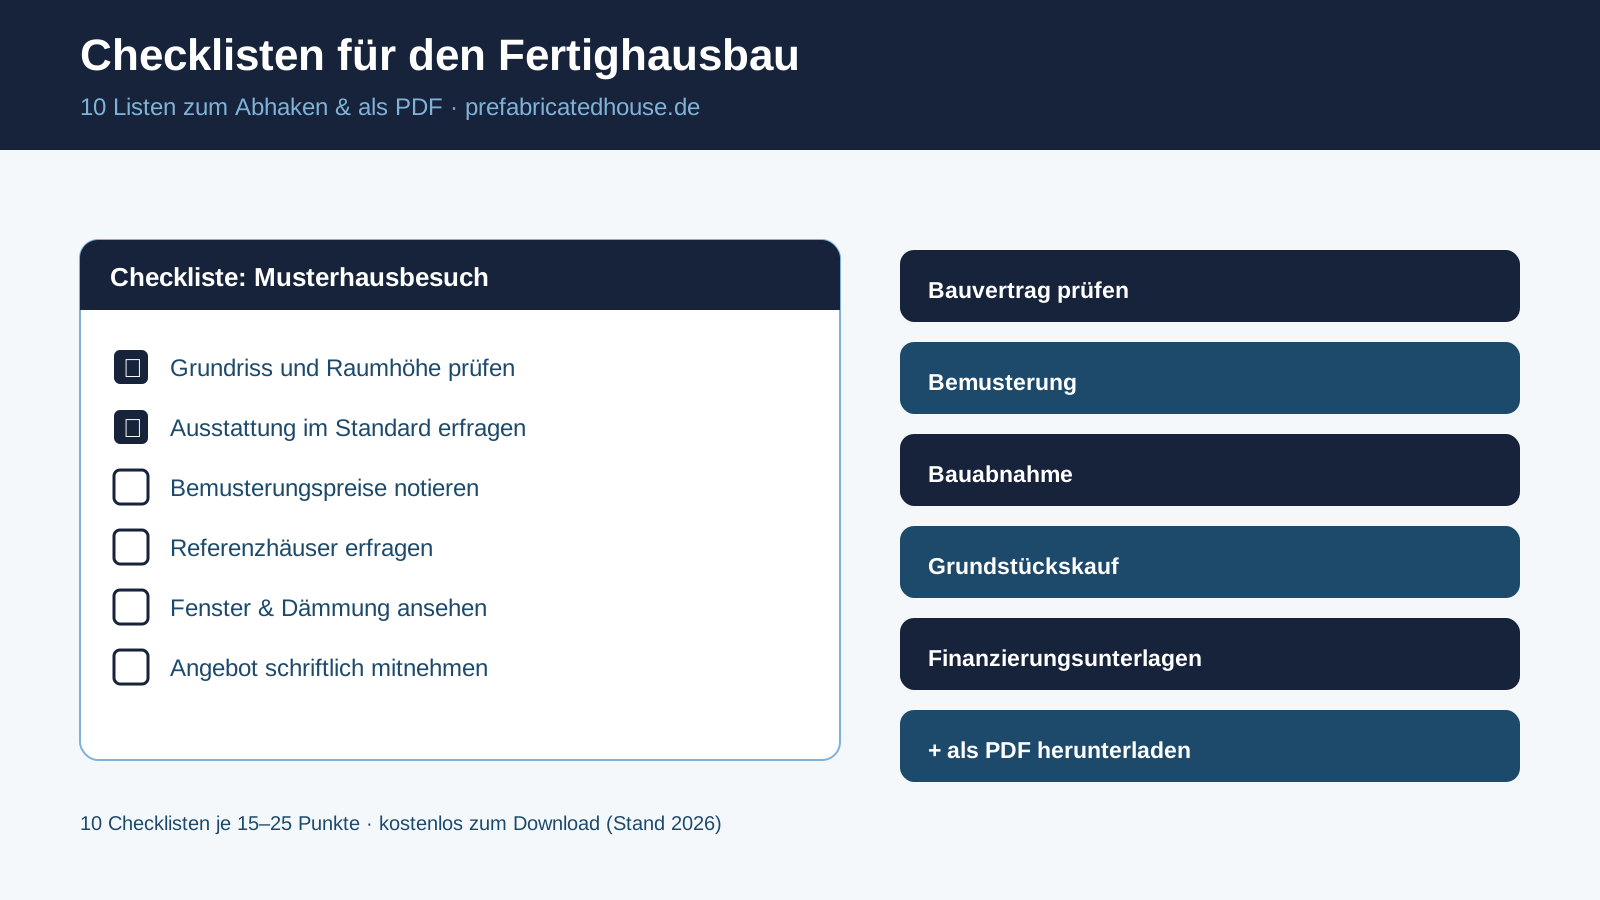
How Many House-Building Checklists Are Here?
Short answer: This collection comprises 11 checklists with a total of 185 check points – from the first orientation at the show home to move-in. Every list is free; you can tick it off on screen or download and print it as a PDF. This way you keep an overview in every building phase, no matter which provider you choose.
Building a house consists of many individual steps that stretch over months and rarely run in a straight line. Between the first show home visit and the handover of the keys lie the quote comparison, plot purchase, financing, construction contract, fit-out selection, the actual construction phase, subsidy applications, building acceptance and finally the move. In each of these phases there are details that are easily overlooked and later cost money or nerves. That is exactly what the checklists are for: they summarise the decisive questions so that you do not forget anything important.
The lists are deliberately provider-neutral and practical in their wording. You need no specialist knowledge to work with them – every point is phrased so that you can raise it directly in a conversation with an adviser, bank or site management. Those who proceed in a structured way face providers more confidently and more quickly spot where a quote is weak or incomplete.
Which Checklists Do I Need in Which Building Phase?
The following overview assigns each checklist to a building phase and shows for whom it is particularly important. This way you can see at a glance which list is currently relevant. You do not necessarily have to work through the lists in order – each also stands on its own. In practice, however, it helps to roughly follow the building process, so that you have, for example, sorted out the financing before you sign a construction contract.
All checklists at a glance by building phase and target audience (as of 2026).
| Checklist | Building phase | For whom |
|---|---|---|
| Documents for the house sale | Construction phase | Builders |
| Show-home visit | Orientation | Prospects before choosing a provider |
| Checking the construction contract | Contract | Builders before signing |
| Selection of fittings (Bemusterung) | Fit-out | Builders during the fit-out selection |
| Building acceptance | Handover | Builders at the handover |
| Buying a plot | Plot | Buyers before the notary appointment |
| Financing documents | Financing | Builders before the bank meeting |
| Moving in | Move-in | Builders around the move |
| Visiting the building site | Construction phase | Builders during construction |
| Subsidy applications | Subsidies | Builders before construction starts |
| Comparing providers | Orientation | Prospects comparing quotes |
If you are right at the start, begin with the show home visit and the provider comparison. As soon as a plot and rough financing are in place, the construction contract and fit-out selection move to the fore. During construction, the site visit and subsidy applications accompany you, before building acceptance and move-in complete the process. Those who prefer to learn about their project step by step will find in the house-building course a guided introduction to exactly these phases.
Documents for the house sale(16 points)
Buyers, banks and notaries request these documents during a sale — the more complete the folder, the smoother the process.
- Current land register extract (Grundbuchauszug), not older than 3 months
- Cadastral map / land registry map from the land surveying office
- Energy certificate (Energieausweis), legally required as early as the viewing
- Floor plans, sections and elevations of the building
- Living-area calculation and cubature calculation
- Building specification and building permit
- Records of modernisations and renovations (invoices)
- Land charges: ask the bank for the redemption amounts
- If let: tenancy agreements and utility-cost statements
- For a condominium: declaration of division and minutes of the owners meetings
- For a condominium: business plan and service-charge statements
- Insurance certificates (residential building insurance)
- Development and local-resident contribution notices
- Proof of leasehold or rights of way, if applicable
- List of fittings included in the sale (kitchen, awnings, PV system)
- Prepare all documents as a PDF folder for prospective buyers
Show-home visit(16 points)
So that you check the right things in the show home and distinguish the standard from the surcharge.
- Check opening hours and arrange an appointment with an adviser
- Have the floor plan, room height and ceiling height measured specifically
- Which fittings are part of the standard price, what costs extra?
- Inspect windows, doors and floors for material and workmanship
- Have the adviser explain the insulation and wall structure
- Assess the heating technology and ventilation system in the house
- Ask which sockets, switches and lighting are included as standard
- Ask for the selection prices for floors, bathrooms and kitchen
- Request reference houses in the region and contact with building owners
- Discuss the construction time, punctuality and process of the provider
- Clarify the energy standard (GEG, KfW 40) of the house
- Take photos and note the fitting details directly
- Take away a written offer with a specification of works
- Compare several show homes from different providers
- Do not sign anything or make a down payment on site
- Note and ask questions about warranty and service
Checking the construction contract(17 points)
Before you sign: these points decide on cost certainty and your rights.
- Complete building and works specification as part of the contract
- Fixed price and validity period of the price clearly regulated
- Binding completion date agreed with a date
- Payment plan linked to construction progress, no high advance payments
- Statutory maximum limits for instalment payments observed
- Rules on variations and additional costs transparent
- Completion security (5%) and a contractual penalty for delay
- Right of withdrawal and instruction included (consumer construction contract)
- Services such as earthworks and connections clearly assigned
- On-site services ('bauseits') listed in full
- Warranty period of usually five years recorded
- Rules on the building acceptance and the handover protocol
- Insurance obligations during the construction phase clarified
- Termination and withdrawal conditions understandable
- Have the contract legally checked before signing
- Include all verbal promises in the contract in writing
- Check the annexes and plans for completeness
Selection of fittings (Bemusterung)(17 points)
So that the choice of fittings does not become a cost trap – go into the selection well prepared.
- Set the selection budget in advance and note it in writing
- Draw up a priority list: where high-quality, where standard?
- Know the standard fittings of the contract precisely
- Choose floor coverings for each room and compare prices
- Decide on tiles, sanitary fixtures and taps in the bathroom
- Select interior doors, frames and fittings
- Electrical planning: sockets, switches, network, outdoor sockets
- Plan the lighting concept and the number of connections per room
- Finalise the heating and ventilation technology
- Determine kitchen connections and the position of the connection points
- Choose window sizes, opening types and shading
- Select the staircase, railing and materials
- Plan smart-home pre-wiring and empty conduits
- Have every surcharge item confirmed in writing
- Check the total sum of the surcharges after the selection
- Do not decide anything under time pressure, take time to reflect
- Cross-check and keep the selection protocol
Building acceptance(17 points)
The acceptance is legally decisive – check thoroughly before you sign.
- Only carry out the acceptance when the house is essentially finished
- Bring in an independent expert for the acceptance
- Take the building and works specification as the basis for checking
- Check all rooms for completeness and execution
- Check walls, ceilings and floors for cracks and evenness
- Test windows and doors for function and tightness
- Try out the electrical installation, sockets and switches
- Put the heating, ventilation and hot water into operation and check them
- Check the sanitary fixtures for tightness and function
- Inspect the roof, facade and connections from the outside
- Record all identified defects in writing
- Take photos of the defects with the date as evidence
- Set a deadline for defect rectification in the protocol
- Reasonably withhold the final payment for defects not rectified
- Document the meter readings for electricity, water and gas
- Take over the operating manuals and documentation
- Only sign the acceptance protocol after a complete check
Buying a plot(17 points)
Before the purchase: these points decide whether your dream house may be built at all.
- Clarify the buildability and permitted use of the plot
- Read the development plan: height, storeys, roof shape, building limits
- Check the land register extract: ownership, rights, encumbrances
- Inspect the register of building encumbrances for obligations
- Check the level of development: road, water, sewage, electricity
- Calculate development costs if not yet developed
- Obtain a soil survey on load-bearing capacity and groundwater
- Research the contaminated-sites register and previous use
- Assess the plot layout and orientation
- Check the location, infrastructure and neighbouring development
- Assess noise sources, traffic and emissions
- Compare the standard land value with the purchase price
- Factor in the property transfer tax and notary fees
- Clarify access, rights of way and easements
- Check flood and slope-water risks
- Have the purchase contract legally checked before signing
- Secure a financing commitment before the notary appointment
Financing documents(17 points)
Everything the bank needs for a fast and good financing offer.
- Current payslips for the last three months
- Income tax assessments for the last two years
- Proof of available equity and reserves
- Current bank statements and an overview of assets
- Proof of existing loans and liabilities
- Complete the self-disclosure and household budget
- Purchase contract or reservation of the plot
- Construction contract and building and works specification
- Land register extract of the plot
- Site plan, floor plans and building plans
- Living-area and construction-cost calculation
- Photos of the plot or property
- Evidence of own contributions with a realistic valuation
- Prepare documents on subsidies (KfW, federal state)
- Identity card and registration certificate
- Proof of existing insurance
- Details of planned additional costs and reserves
Moving in(17 points)
So that the start in your new home goes smoothly – before, during and after the move.
- Set the moving date early and organise moving helpers
- Plan the re-registration at the residents registration office
- Register electricity, gas and water contracts
- Order the internet and telephone connection in good time
- Set up a mail forwarding order at the post office
- Change of address with the bank, employer and insurers
- Take out residential building and household contents insurance
- Read and document the meter readings when moving in
- Test all functions in the house before moving in
- Document the key handover and the number of keys
- Check the smoke detectors for function
- Set a cleaning schedule before assembling the furniture
- Coordinate the timing of furniture and kitchen delivery
- Consider re-registering children, school and daycare
- Re-register the broadcasting fee
- Register bins and waste disposal
- Get in touch with your new neighbours
Visiting the building site(17 points)
How to accompany the construction sensibly without disrupting the process – point by point.
- Coordinate visit appointments with the site management
- Wear safety shoes, a helmet and a high-visibility vest
- Document the construction progress with photos and the date
- Compare dimensions and positions with the plans
- Check and photograph the position of pipes and connections
- Check the base slab for dimensional accuracy and moisture barrier
- Check walls and ceilings for visible irregularities
- Inspect the insulation and vapour barrier before they are closed up
- Check the installation of windows and doors for tightness
- Observe the cleanliness and order on the building site
- Compare the materials with the building specification
- Note open points, but do not intervene yourself
- Clarify questions exclusively via the site management
- Only agree changes in writing
- Keep a building diary with the date, weather and progress
- Report irregularities to the provider immediately in writing
- Keep children and unauthorised persons away from the building site
Subsidy applications(17 points)
So that you do not miss any deadlines and make the best use of grants and favourable loans.
- Research funding options from the federal government, state and municipality
- Involve energy-efficiency experts at an early stage
- Set an eligible energy standard (e.g. KfW 40)
- Check application deadlines: apply before construction begins
- Prepare the KfW application via the financing bank
- Check BAFA grants for heating technology
- Research state funding and family funding
- Check the possibilities of combining the programmes
- Compile the required evidence and confirmations
- Request specialist-contractor declarations in good time
- Attach cost estimates and offers to the applications
- Coordinate the schedule of the applications with the construction schedule
- Wait for the approval notices before starting the measures
- Prepare proof of use for the payout
- Permanently archive all notices and receipts
- Report changes to the project to the funding body
- Document the payout and repayment terms
Comparing providers(17 points)
How to compare prefabricated house providers fairly – by performance, not just by the starting price.
- Select at least three providers for the comparison
- Communicate the same requirements to all providers
- Compare the building and works specifications in detail
- Compare the scope of services included
- Standardise the price to the same fittings, not just the starting price
- Check the energy standard (GEG, KfW 40) for each provider
- Compare the construction method, wall structure and insulation values
- Ask about the construction time and punctuality
- Compare the warranty and scope of service
- Obtain reference houses and experiences from other building owners
- Check quality seals such as QDF
- Compare the fixed-price guarantee and its validity period
- Assess the payment plan and advance payments
- Ask about how variations and additional costs are handled
- Clarify individual planning and change requests
- Check the financial stability and history of the provider
- Assess the overall impression from advice, offer and transparency
How Do I Work with a House-Building Checklist?
A checklist only unfolds its value when you use it actively and do not just read it once. The most effective approach is to print the relevant list before every important appointment, or keep it open on screen, and go through the points in order. What you have clarified, you tick off. Open points you note down as questions for the next conversation with an adviser, bank or site management. This turns a collection of keywords into a concrete discussion guide.
Use the lists as a memory aid over a longer period, too. Weeks or months often pass between the first show home visit and signing the construction contract. Much that seemed clear in the first conversation fades again. If you record your notes directly against the relevant points, you always have the current status in view and do not have to rely on your memory. Photos, quotes and written commitments are best organised by topic so that you can access them quickly later.
A second important point is prioritisation. Not every point carries the same weight. During the fit-out selection, for example, your budget determines where you fit out to a high standard and where standard is enough. At building acceptance, on the other hand, legally sensitive points such as the handover protocol and the notice of defects are far more important than cosmetic trifles. So mark the points that are particularly relevant to your project and give them priority in the conversation.
If you want to take on parts of the house yourself, it is worth an early look at the financial effect. How much you can realistically save depends on your skills, your time and the chosen finishing stage. A first indication is provided by the calculator for self-performed work (Eigenleistung) in house building. Additionally enter planned self-performed work in your financing documents, because banks only recognise the so-called sweat equity (Muskelhypothek) if it is realistically quantified.
Finally, you should consistently record changes in writing. Verbal commitments on the building site or in an advisory meeting are hard to prove in the event of a dispute. The checklists point out in several places that agreements should be confirmed in writing. Stick to this and you will have reliable documents if the worst comes to the worst, and not just your memory.
What Belongs on Every Checklist?
As different as the individual building phases are, a few basic rules run through almost every good house-building checklist. First and foremost is always the question of the completeness of the services. Whether at the show home, in the construction contract or at acceptance: you should always know which service is included in the price and which has to be borne separately as a surcharge or as so-called client-side work (bauseitige Leistung). It is precisely at this boundary that most unexpected additional costs arise.
The second perennial topic is the building specification (Baubeschreibung). It is the most important document of the entire project, because it defines what is actually built. A good checklist reminds you to check the building specification line by line, rather than relying on advertising copy or show homes. How to go about this and which wordings to look out for is explained by the guide on the building specification in house building. Vague wording, placeholders or missing items are warning signs that you should clarify before signing.
Third, it is about cost and schedule certainty. A binding fixed price with a clear validity period, a payment plan tied to construction progress and a binding completion date belong on every reputable contract checklist. We deliberately do not state fixed prices on this page, because they vary greatly depending on region, size and fit-out. As a rough guide, turnkey houses as of 2026 move in a range of around €2,500 to €3,800 per square metre, but reliable figures are provided only by individual quotes for your specific project.
Fourth, documentation belongs on every checklist. Dated photos, written protocols, recorded meter readings and archived notices secure your position. Particularly for the site visit, building acceptance and move-in, seamless documentation is worth its weight in gold when it later comes to warranty or defects.
Fifth, finally, it is worth obtaining a second opinion at decisive points. Whether an independent surveyor at acceptance, a legal review of the construction contract or an outside look at a quote you have received: the effort is small in relation to the construction sum and can prevent expensive mistakes. An overview of further tools and knowledge resources for builders can be found in the section for builders.
Frequently Asked Questions About the House-Building Checklists
Are the house-building checklists really free?
Yes, all 11 checklists on this page are free. You can go through and tick off each list directly on screen, or download and print it as a PDF. No registration is required for this.
How many checklists are there and which topics do they cover?
There are 11 checklists with a total of 185 check points. They cover the most important phases: show home visit, provider comparison, plot purchase, financing documents, construction contract, fit-out selection, site visit, subsidy applications, building acceptance and move-in.
In what order should I use the checklists?
It makes sense to follow the order of the building process: first orientation at the show home and provider comparison, then plot and financing, followed by the construction contract and fit-out selection, then the site visit and subsidy applications, and finally building acceptance and move-in. Each list, however, also stands on its own and can be worked through individually.
Do the checklists replace independent advice?
No. The checklists help you to systematically ask the right questions and not forget anything. For legally or financially important steps such as the construction contract or building acceptance, an independent review by a surveyor or specialist may additionally be advisable.
Can I use the checklists for any provider?
Yes. The points are deliberately provider-neutral and can be applied to any prefabricated or shell house project. You simply adapt individual items such as fit-out or construction method to your specific quote.
What does a prefabricated house cost on top of the points on the lists?
The checklists themselves contain no fixed prices, because costs depend heavily on region, size and fit-out. As a rough guide, turnkey prefabricated houses as of 2026 usually fall in a range of about €2,500 to €3,800 per square metre, plus the plot, ancillary construction costs and outdoor works. Only individual quotes provide concrete figures.
Related to the Checklists
In-depth guides can be found in the guide on reviewing the construction contract, in the fit-out selection checklist and at the plot check. If you already have quotes in hand, the quote check helps you uncover gaps and unclear items. How to systematically obtain several quotes and make them comparable is shown on the page house-building quotes.
From the Checklist to a Concrete Quote
Checklists structure the way – for prices and fit-out in your region you need concrete quotes. Request suitable quotes free of charge and compare them at your leisure.
