
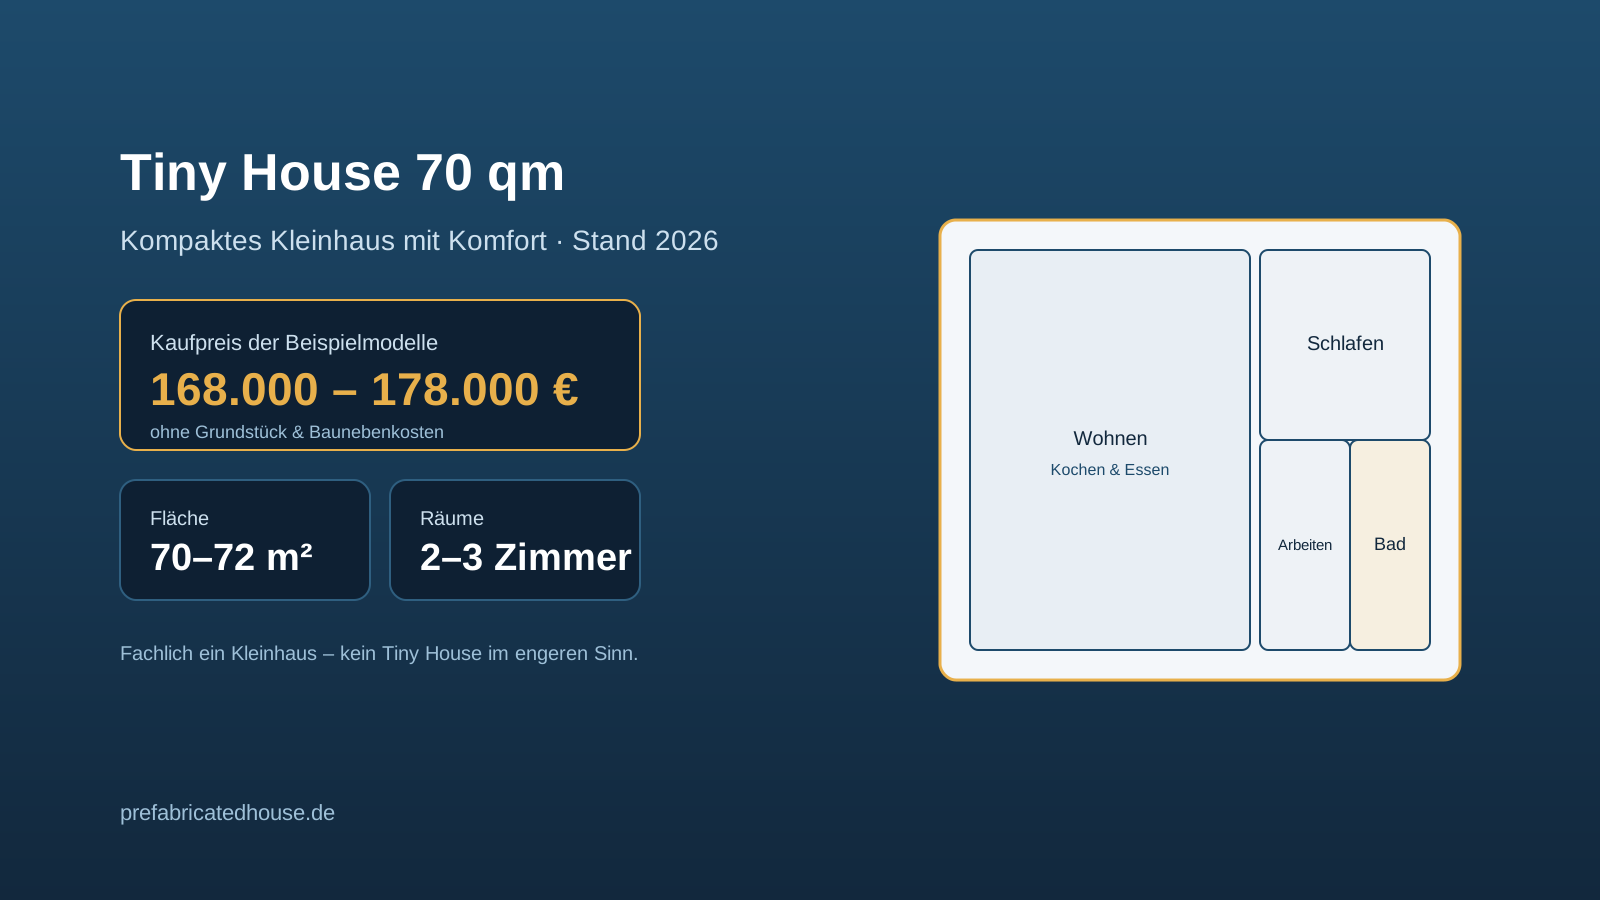
70 sqm compact: what realistically fits in this size
Short answer: A house of around 70 sqm offers room for two to three rooms – an open living-dining-kitchen area, a bedroom and, depending on the layout, a small study plus a bathroom. Technically this is a small house, not a tiny house in the strict sense. The manufacturer prices apply without a plot and incidental building costs.
70 m² is a good compromise between compact living and real comfort. An open floor plan feels generous, yet there is still room for a second retreat. Less floor space than a classic detached house means lower construction, heating and maintenance costs – an advantage that counts over the entire period of use, whether you call the house a tiny house, a small house or a single-person home.
An honest classification: small house rather than tiny house
At around 70 m², experts speak of a small house or a compact single-person home, no longer of the classic tiny house (which usually measures between 15 and 40 m²). We name the category transparently here – but people often search for "tiny house 70 sqm", because the principle of space-efficient living remains the same.
Prices 2026: example models around 70 sqm with cost per square metre
The following three models come from our curated database and are close to 70 m². The order is sorted by area or alphabetically and does not represent a ranking. All prices are the manufacturers' catalogue "from" prices (as of 2026) and include neither the plot nor the incidental building costs.
Example models around 70 m² with purchase price and price per square metre (as of 2026, not a ranking)
| Model (provider) | Area | Purchase price (as of 2026) | approx. €/m² |
|---|
At 70 m² the same applies: small houses tend to cost more per square metre than large ones, because expensive areas such as the kitchen, bathroom, building services and roof are spread over little floor space. How the total costs are made up is explained in our guide to tiny house costs.
From tiny house to small house: common areas and classification
| Category | Typical area | Classification |
|---|---|---|
| Tiny house (strict sense) | 15–40 m² | Minimalist, often mobile on wheels |
| Mini house (Minihaus) | 40–60 m² | Permanently founded, fully fledged for 1–2 people |
| Small house / single-person home | 60–100 m² | Compact home, even with a study |
Suitable models around 70 sqm from our database
These houses show what is comfortably possible on a compact area. All images and details come from the manufacturers. Prices with no figure mean "price on request".
Floor-plan example: how to divide up 70 sqm sensibly
The following schematic example shows a typical layout: an open living-kitchen-dining area, a bedroom, a small study and a bathroom. Circulation areas are deliberately kept small so that as much space as possible becomes living space.
Building a tiny home with 70 sqm: what to pay attention to
Whether you call it a tiny house or a tiny home – at 70 square metres, a well-thought-out floor plan, the right construction stage and a realistic total price take centre stage. A tiny home of this size can be lived in all year round as a fully fledged small house and is also suitable as a comfortable retirement home.
- Classify the area honestly: 70 m² is a small house, not a tiny house in the strict sense.
- Plan the open living-dining-kitchen area as the centrepiece and reduce single rooms to the essentials.
- Consider a single storey or bungalow if low-barrier living is important.
- Choose the construction stage deliberately – a shell-finished house lowers the price but requires your own labour.
- Check building land and the development plan: a permanently founded house requires a permit.
- Never confuse the catalogue 'from' price with the total costs – calculate the plot and 15–20% incidental costs separately.
Other sizes and further guides
Is less space enough for you? Then compare with a tiny house 50 sqm. Or plan larger with a tiny house 80 sqm or straight away a tiny house 100 sqm. An overview of the building type is given by the tiny house as a house type, while the buying guide buying a tiny house describes the path to your own house. If you want to stay flexible, take a look at the modular house. The basics on area itself can be found at the tiny house.
Compare suitable offers for your compact house
Answer a few short questions about your desired size, construction stage and region – we compare them with vetted manufacturers and send you suitable offers for free. Non-binding and free of charge.
