
Smart-Home Villa: KNX, Security and Multiroom for the Premium Segment
In the premium villa, building automation is part of the architecture, not a subsequent add-on. This guide classifies KNX, security and multiroom for upmarket budgets calmly and objectively: with robust cost frameworks (as of 2026), a breakdown of KNX costs by fit-out level and the decisive advice to plan the automation from the shell stage. That way a low-maintenance, manufacturer-neutral system is created that stays stable over decades.
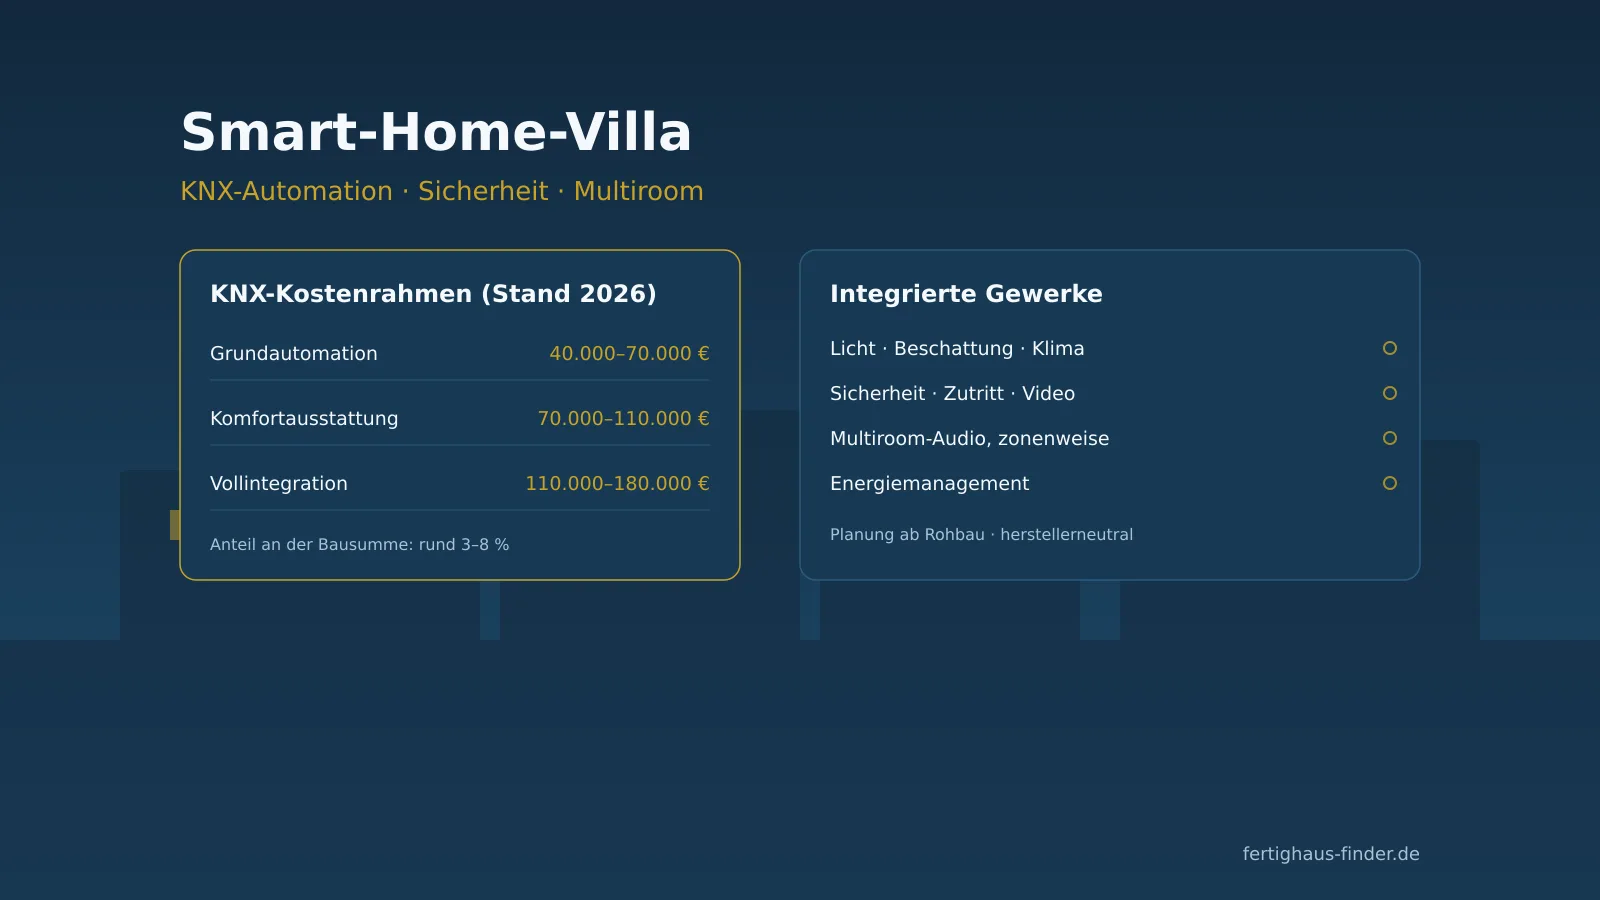
In a premium villa, building automation is not an add-on but part of the architecture. Light, climate, shading, security and music quietly interlock without the technology visibly taking centre stage. Anyone planning a house in the range of €500,000 to over two million euros decides early whether the control is executed as a robust, wired KNX system or as a flexible wireless solution. This decision is ideally made before the shell, because it shapes the routing of cables, distribution rooms and budget. This guide classifies the topics of automation, security and multiroom for the upper price segment calmly and factually and shows which cost framework you should plan for in 2026.
Short answer: A complete KNX package in a villa ranges in 2026, in our experience, between around 3 and 8 percent of the construction sum, depending on scope and depth of equipment. For a house in an upmarket execution, this often corresponds to a framework of about €40,000 to €150,000 and more. Decisive is early planning from the shell onwards: anyone who coordinates cable routes, distribution and trades from the start gets a coherent, low-maintenance system – subsequent additions are more expensive and rarely as cleanly integrated.
What distinguishes a smart home villa in the premium segment
Short answer: A smart home villa differs from a retrofitted single-family home above all through the depth of integration and reliability. All trades – from heating through shading to security technology – speak via a common, manufacturer-neutral system. Operating interfaces are pared back, the technology works in the background. The basis is usually a wired bus that stays stable over decades.
In the upmarket segment, it is not the number of functions that is at the forefront but their calm interplay. A house comes across as confident when the shading follows the sun's position in the morning, the heating regulates per room, the lighting knows scenes and the security technology runs along unobtrusively. This naturalness does not come from individual devices but from a well-thought-out overall concept that an experienced system integrator develops together with the architect and electrical planning.
The second difference lies in reliability. Anyone who invests considerably expects a system that is still maintainable in ten or twenty years. Wired standards like KNX have been established for decades, are cross-manufacturer and documented. This creates investment security that pure app ecosystems of individual providers do not offer in this form. A deeper comparison can be found in the guide KNX or Wireless Smart Home.
KNX house: putting the costs into realistic context
Short answer: The costs for a KNX system depend on the depth of equipment, not on the living area alone. As orientation, three completion stages apply: a solid basic automation, a comfortable package and a full integration with security and multiroom. The following table gives ranges for a villa in the upmarket segment (as of 2026).
Flat-rate prices are not very meaningful in premium construction, because the scope differs greatly from house to house. The following values are to be understood as a cost framework and do not replace an individual quote.
Cost framework for KNX automation by completion stage (villa, as of 2026)
| Completion stage | Included trades | Cost framework | Share of construction sum |
|---|---|---|---|
| Basic automation | lighting, shading, individual room control | €40,000–70,000 | approx. 3–4% |
| Comfort package | plus scenes, ventilation, weather logic, visualisation | €70,000–110,000 | approx. 4–6% |
| Full integration | plus security, multiroom, access, energy management | €110,000–180,000 | approx. 6–8% |
The individual items are made up of hardware, cabling, programming and commissioning. With KNX, a considerable share falls on the project planning: the programming by a certified integrator significantly determines how coherently the system is later operated. The following overview breaks down the typical cost distribution.
Cost distribution of a KNX installation (reference values, as of 2026)
| Item | Share of the system price | Remark |
|---|---|---|
| Hardware (actuators, sensors) | 35–45% | depending on device density |
| Cabling and distribution | 15–25% | cheaper in a new build from the shell |
| Programming and project planning | 20–30% | core service of the integrator |
| Operation (panels, server, visualisation) | 10–20% | scope freely selectable |
Early planning lowers the total costs
The greatest lever for an economical system lies in the timing. If KNX is planned before the shell, cable routes can be cleanly laid and distribution boards correctly dimensioned. Subsequent additions require chiselling work and compromises – and turn out higher in total than cabling planned in from the start.
Planning from the shell: the decisive course-setting
Short answer: The most important decisions for a smart home villa are made before the first wall stands. These include the choice between a bus and a wireless solution, the position of the plant rooms, the cable reserves and the coordination of the trades. Anyone who clarifies these points early gets a system that later stands out neither visibly nor audibly.
In a new build, there is the opportunity to align the electrical installation from the ground up with the automation concept. Star-shaped cabling, generously dimensioned distribution boards and conduits for later extensions cost little in the shell but are hard to catch up on later. A cleanly planned house reserves routes for additional sensors, cameras or loudspeakers, even if these only follow in a second completion stage.
- Make the system decision KNX or wireless before the electrical planning
- Provide plant and distribution rooms that are sufficiently large and ventilated
- Plan star cabling and conduit reserves for later extensions
- Coordinate shading, heating and ventilation on one bus early
- Integrate security technology and access into the cabling
- Define multiroom audio as a cabling plan, even with later fitting
An accompanying look at the energy side is also worthwhile. Anyone who connects the automation with photovoltaics, storage and a heat pump gains an energy management that quietly coordinates consumption and generation. The basics and cost framework for this are covered in the guide Smart Home Costs in a New Build.
Security: discreet, reliable, integrated
Short answer: Security technology in the premium segment works unobtrusively. It combines intrusion detection, video monitoring, access control and presence simulation into a system that fits into the building automation and is operated via the same interfaces.
Instead of visible isolated solutions, a well-planned villa relies on integrated technology. Window and door contacts, motion detectors and cameras report to a central instance that reacts in interplay with lighting and shading. A presence simulation can switch lights and roller shutters in a natural rhythm during absence. Access control via codes or transponders replaces the classic key, logs entries and can be granted temporarily.
Building blocks of integrated security technology (villa, as of 2026)
| Building block | Function | Cost framework |
|---|---|---|
| Intrusion alarm system | certified detectors, central unit, monitoring link | €8,000–25,000 |
| Video monitoring | cameras, storage, discreet positioning | €5,000–20,000 |
| Access control | transponders, codes, logging | €3,000–12,000 |
| Presence simulation | light and shading logic | included in the system |
Certified technology and monitoring link
For an effective intrusion alarm system, certified components and professional installation are decisive. Whether and how a link to a security service is sensible depends on the property and personal requirements and should be discussed with specialist planning.
Multiroom audio: sound that follows rooms
Short answer: Multiroom audio distributes music through the house zone by zone – from the bathroom through the kitchen to the terrace. In premium construction, the cabling is provided from the shell so that loudspeakers can be flush-integrated and zones freely grouped.
High-quality multiroom systems work with permanently installed, unobtrusive loudspeakers and a central amplifier unit. Via the building automation, zones can be controlled individually or jointly, volumes regulated per room and scenes connected with light and shading. Here too: the cable routing decides the result. Without cabling from the shell, only visible compromises remain.
Multiroom audio by fit-out size (reference values, as of 2026)
| Scope | Typical zones | Cost framework |
|---|---|---|
| Compact | 3–4 zones, built-in loudspeakers | €8,000–18,000 |
| Extended | 5–8 zones incl. outdoor area | €18,000–40,000 |
| Full fit-out | 9+ zones, high-end reproduction | €40,000–90,000 |
KNX or wireless: the fundamental question in premium construction
Short answer: In upmarket new builds, the arguments predominate for a wired bus system. KNX is considered robust, manufacturer-neutral and maintainable over decades. Wireless solutions score with flexibility and are suitable above all for retrofits in existing buildings. Anyone who is building new anyway secures the higher investment security with cabling.
The appeal of a wireless solution lies in the easy expandability without interventions in the building fabric. For a house that is in the shell stage anyway, this advantage largely falls away, because the cables can be laid at this moment without additional effort. Wired systems are also independent of radio interference, need no battery changes for sensors and retain their reliability even with a growing number of devices. In large houses with many rooms, thick walls and long routes, this stability is a noticeable advantage.
A further point is independence from individual manufacturers. KNX is an open standard that numerous manufacturers align themselves with. If a device fails or is to be replaced, alternatives from several providers are available. This openness protects a high investment from being tied to the fate of a single manufacturer. Pure app ecosystems are convenient but tie the house more closely to one company's strategy.
Typical mistakes and how to avoid them
Short answer: The most common mistakes arise from planning too late, plant rooms dimensioned too tightly and a lack of coordination of the trades. Anyone who understands the automation as an independent trade and interlocks it early with architecture and electrical planning avoids most problems.
A recurring mistake is planning the automation only once the electrical installation is already fixed. Then only the more expensive retrofit with compromises remains. Equally problematic are plant and distribution rooms that are too small, leave no reserves for later extensions and make the heat removal of the components more difficult. Anyone who plans generously here gains flexibility for the coming years.
The selection of the integrator also deserves care. The programming of a KNX system is a craft and conceptual service that determines the later operating quality. References, clear documentation of the programming and the handover of the project file should be a matter of course. Only with this documentation can another specialist firm later maintain or extend the system – an important aspect for long-term value retention.
Finally, it is worth keeping the operation deliberately pared back. A good system does not stand out in everyday life: scenes, automations and a clear interface replace the multitude of individual switches. Fewer but well-thought-out control points come across as more high-quality and prevent the technology from becoming an end in itself.
Economics and value retention
A well-thought-out automation contributes not only to comfort but to the value retention of the property. A manufacturer-neutral, documented system stays maintainable over decades and can be extended without replacing the basic installation. The energy management also lowers the operating costs by quietly coordinating heating, shading and generation.
For the overall budget consideration, it is helpful to integrate the automation into the cost planning early. A structured overview of all items is provided by the guide Prefab House Prices 2026. Anyone who wants to classify the financial framework for a premium project as a whole will find further reference points in the overview Luxury Prefab House.
No figure without a scope of services
Cost figures for automation, security and multiroom are only comparable with a clear service specification. Make sure that quotes state hardware, cabling, programming and commissioning separately. This way you can tell whether a quote is complete and it can be compared reputably.
Personal premium consultation
Discreet, non-binding and tailored to your budget: in a calm conversation, we classify automation, security and multiroom for your villa and align the planning with your project.
What does your dream house really cost?
Request suitable quotes from vetted manufacturers for free and compare the prices per square metre for your construction project.
Compare house prices now