Skip to content
prefabricatedhouse.de

Detached-house floor plans from 100 to 180 m² with prices

From the compact layout for couples to the family classic to the generous house with a home office: this is how you discover, among the many house floor plans, the right room layout – and recognise what price your detached house costs as a prefabricated house.

Short answer

Which detached-house floor plan suits you – and what does it cost?

Good detached-house floor plans separate the day and night zones: the open living-dining-kitchen area below, the bedrooms and children's rooms above. For a four-person family, 120 to 150 m² with five to six rooms have become established. Turnkey, the prefabricated house in 2026 costs about €2,000 to €3,500/m² – a 130 m² house thus around €300,000 to €420,000. Compact, rectangular floor plans with bathrooms placed above one another are the cheapest; rambling shapes with many windows and two large bathrooms raise the price. The plot and incidental building costs (15 to 20 percent) come on top.

Common detached-house floor plans compared

Four floor-plan concepts cover the majority of building wishes – from the compact entry for couples to the large family house. Area, number of rooms and suitability offer a first orientation.

Floor-plan conceptLiving areaRoomsIdeal forShort description
Compact detached house100 – 120 m²4 – 5 roomsCouples, young familiesA rectangular building volume with an open living area on the ground floor and two to three rooms upstairs – the most economical floor plan.
Classic for families130 – 150 m²5 – 6 roomsFamilies with two to three childrenAn open kitchen, utility room and guest WC on the ground floor, three children's rooms plus a parents' area upstairs.
Detached house with a home office140 – 160 m²5 – 6 roomsFamilies with a workplace at homeAn extra study on the ground floor with its own access, clearly separated from the living zone.
Large detached house160 – 180 m²6 – 7 roomsLarge families, multi-generationTwo full bathrooms, a dressing room, a spacious living-dining area and an optional guest or granny-flat room.

Turnkey, a detached house in 2026 costs about €2,000 to €3,500/m², without a plot and incidental building costs. As of 2026.

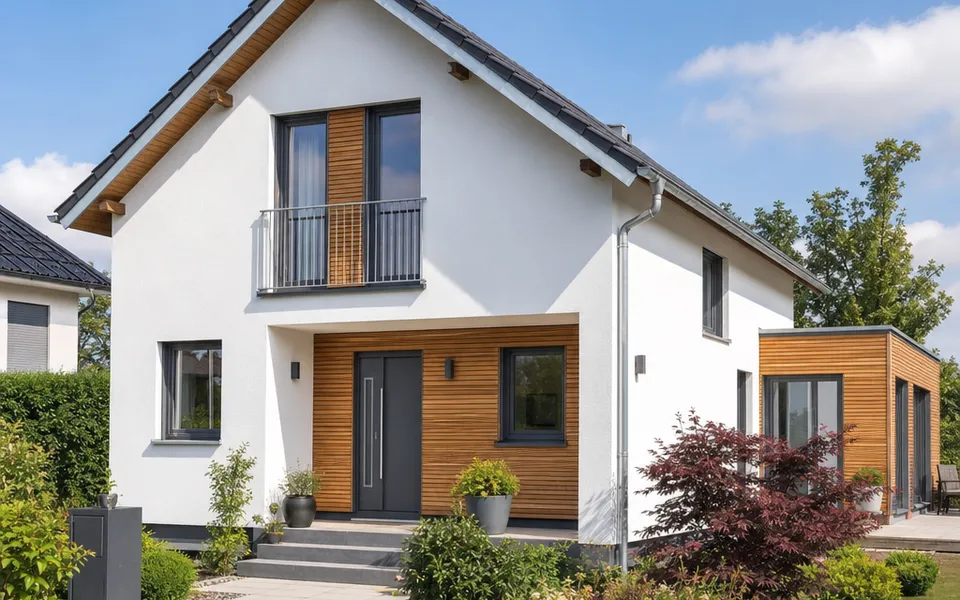
Two-storey prefabricated detached house with an open floor plan and garden

Cleanly separate the day and night zones

The tried-and-tested floor plan for the detached house distributes the rooms over two levels: on the ground floor is the open living-dining-kitchen area with a guest WC and utility room, and upstairs the children's rooms, parents' bedroom and main bathroom find their place. A central staircase gives access to all rooms without long, dark hallways – this saves expensive living area and provides clarity.

Orient the living area towards the sunny and garden side, arrange bathrooms above one another for cost reasons and keep the distances from the entrance to the kitchen short. You will find further examples in our floor-plan overview.

What matters with the detached-house floor plan

The open kitchen as the centrepiece

The open kitchen combines cooking, dining and living into one generous room and is regarded as standard in 2026. Anyone who cooks a lot and intensively provides a powerful extractor hood or a separable pantry as a compromise with the semi-open solution.

Keeping important planning rules in view

Place bathrooms and riser pipes above one another, keep hallway areas small, orient windows by compass direction and provide movement areas from 90 cm. These rules reduce costs and secure a floor plan that works in everyday life.

Finding the right house

Many standard floor plans can be adapted within certain limits. In our house overview compare suitable detached houses and choose the model whose floor plan fits your room programme.

How to plan your detached-house floor plan

Good detached-house floor plans are not created on the drawing board, but out of everyday life. Before you think about the facade and roof shape, you should sketch the daily routines: where do the shopping bags arrive, where does the living centre form, how much retreat do the children's rooms need? From these answers it follows almost by itself how the rooms are distributed over the ground and upper floor. The classic among the house floor plans separates the day and night zones: the open living-dining-kitchen area below, the bedrooms above.

The compact 100 to 120 m² floor plan is the entry point for couples and young families: an open living area, guest WC and utility room on the ground floor, two to three rooms and a bathroom upstairs. As the family grows, the path leads to the classic with 130 to 150 m², which includes three children's rooms, a parents' area and a second bathroom. Anyone who works from home gains considerable calm with a separate study on the ground floor. Large families and multi-generation households calculate with 160 to 180 m² and two full bathrooms.

With the layout, the price often determines feasibility. Compact, rectangular building volumes with a small external wall area are the cheapest; rambling shapes with bay windows and dormers raise the price per square metre. Place the bathrooms above one another to save routing of services, keep the hallway areas small and do without superfluous square metres, which quickly cost money at €2,000 to €3,500/m². A well-thought-out 130 m² floor plan feels more generous than a rambling one with 150 m² – and costs less.

Avoid the classic mistakes: too many small individual rooms instead of an open living area, dark hallways without daylight, a staircase in an unfavourable corner, too little storage space and windows that hinder the furnishing. Think about the furniture already in the design so that sockets, doors and radiators sit in the right place. Anyone wanting to provide for barrier-free features aligns the floor plan with DIN 18040-2.

Before you commit, it is worth looking at the building form, costs and suitable models. You can compare concrete houses together with their floor plan in our house overview. If you want to start with your own room programme, design your layout directly in the house configurator and then have suitable offers from vetted providers sent to you. Among our 140 vetted providers and over 3.050 floor plans, there is a suitable template for almost every detached-house wish.

Detached-house floor plans: frequently asked questions

The most important answers on size, room layout, the open kitchen, planning rules and costs.

How large should the floor plan of a detached house be?
For a four-person family, floor plans of 120 to 150 m² have become established – enough space for three to four children's rooms, a parents' bedroom, two bathrooms and an open living area. Couples or young families often start with a compact 100 to 120 m², while larger families and homebuilders needing a home office tend to plan 150 to 180 m². The decisive factor is not only the number of square metres, but the layout: a well-planned 130 m² floor plan feels more generous than a rambling one with 150 m². Since the detached house is usually built with two storeys, the living area is distributed over the ground and upper floor – this saves plot area compared with the bungalow.
How do you plan the room layout in a detached house?
The tried-and-tested layout separates the day and night zones: on the ground floor are the open living, dining and cooking area, a guest WC, often a utility room and optionally a study. The upper floor takes the bedrooms and children's rooms as well as the main bathroom. Create short distances from the entrance to the kitchen, arrange bathrooms above one another for cost reasons if possible, and orient the living area towards the sunny and garden side. The stairs should be centrally placed so that all rooms are reachable without detours and no dark hallways arise.
Open or closed kitchen in a detached house?
The open kitchen as part of a living-dining-kitchen area is regarded as standard in 2026: it provides a sense of spaciousness, connects cooking and family life and saves a wall including a door. It suits everyone who values sociability and controls odours via a powerful extractor hood. A closed or semi-open kitchen with a sliding door is a good idea if you cook a lot and intensively, if odours and noise are disruptive, or if a separate retreat is desired. As a compromise, the cooking island with an adjoining, separable pantry is suitable.
Which planning rules apply to detached-house floor plans?
Important basic rules: place bathrooms and riser pipes above one another to reduce routing of services and costs; keep hallway areas small, since they do not count as living space but are paid for in full; arrange windows by orientation (south for living, north for bathroom and utility room); provide movement areas of at least 90 to 120 cm; and think about the furnishing already in the design so that sockets, doors and radiators fit. Anyone wanting to provide for barrier-free features takes their cue from DIN 18040-2.
What does a detached house cost as a prefabricated house in 2026?
A detached house as a prefabricated house costs about €2,000 to €3,500/m² turnkey in 2026. A 130 m² house is thus around €300,000 to €420,000, while a shell-finished house (Ausbauhaus) is considerably cheaper from about €1,300/m². Price drivers are more than one bathroom, elaborate roof shapes, large window areas and individual floor-plan changes. Added to this are the plot and incidental building costs of 15 to 20 percent. Figures without a plot, as of 2026.

Get started on your detached-house floor plan now

Design your desired floor plan in the configurator or have suitable offers from vetted manufacturers sent to you – free and non-binding.

Request free offers
TÜV Rheinland CERTIFIED – verified qualification, ID 0000038136

Personal qualification of our expert

Proven expertise

On your side: the expert team at Prefabricated House

Ihr TÜV-zertifizierter Fachmann rund um Fertighaus-Preise

  • TÜV Rheinland-certified qualification
  • Manufacturer-independent guidance
  • Certified expert
Meet the experts