Skip to content
prefabricatedhouse.de

Planning semi-detached floor plans: 110 to 140 m² each with prices

From the compact half-house to the family layout to the mirror-image or offset semi-detached house: this is how you design the right floor plan – including sound insulation at the party wall and the price that your half-house brings as a prefabricated house.

Short answer

What distinguishes the semi-detached floor plan – and what it costs

A semi-detached floor plan resembles the detached house, but has a shared party wall to the neighbour – and therefore only three external walls with windows. The special feature lies in the sound insulation: the party wall is built twin-leaf with a continuous separating joint according to DIN 4109, so no sound passes through. Mirror-image floor plans reduce costs, offset ones bring more privacy. 110 to 140 m² per half are common. Turnkey, the half-house in 2026 costs about €2,000 to €3,500/m² and is usually somewhat cheaper per m² than the free-standing detached house. The plot share and incidental building costs (15 to 20 percent) come on top.

Common semi-detached floor plans compared

Four floor-plan concepts cover most building wishes – from the compact half for narrow plots to the offset semi-detached house with plenty of privacy. Area, number of rooms and suitability make the first orientation easier.

Floor-plan conceptLiving areaRoomsIdeal forShort description
Compact semi-detached half-house100 – 115 m²4 roomsCouples, young familiesA narrow, efficient layout with an open living area on the ground floor and two to three rooms upstairs – suitable for narrow plots.
Family semi-detached half-house120 – 140 m²5 roomsFamilies with two to three childrenThe tried-and-tested layout: an open kitchen and guest WC on the ground floor, three children's rooms plus a parents' area and a second bathroom upstairs.
Mirror-image semi-detached house110 – 130 m² each4 – 5 rooms eachTwo parties, joint planningBoth halves mirrored at the party wall – economical thanks to shared routing of services and identical window axes.
Offset semi-detached house120 – 140 m² each5 rooms eachHomebuilders wanting privacyHalves shifted against each other with individual layouts – for more privacy on the terrace and in the garden.

Turnkey, a semi-detached half-house in 2026 costs about €2,000 to €3,500/m² without a plot and incidental building costs. As of 2026.

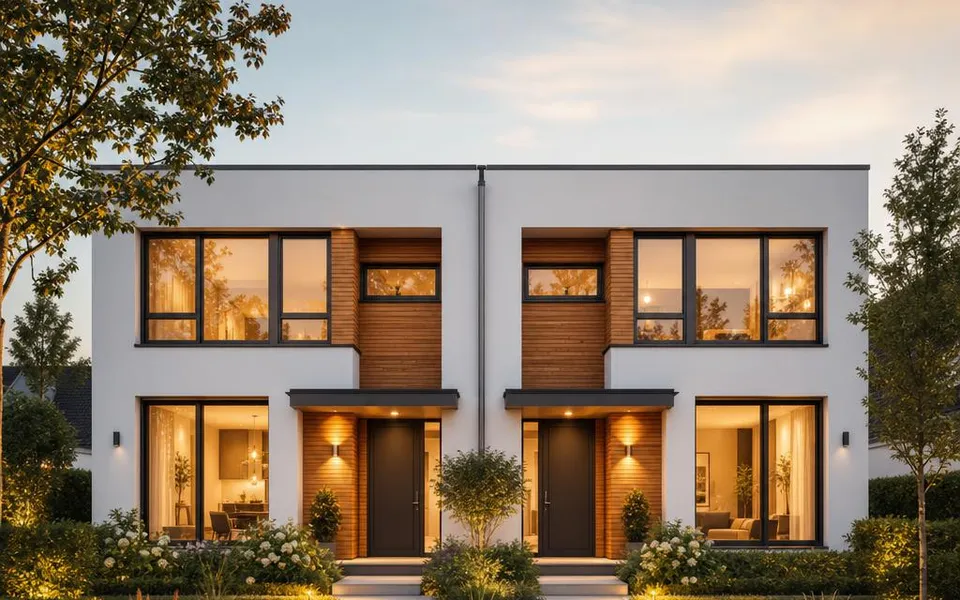
Modern prefabricated semi-detached house with two halves and separate entrances

How to lay out the rooms of the half-house

The floor plan of one half in a semi-detached house is usually two-storey: on the ground floor lie the open living-dining-kitchen area, a guest WC and often a utility room, and upstairs the bedrooms and children's rooms as well as the main bathroom. Since only three external walls allow windows, the daylighting becomes more important – provide large window areas towards the garden and sunny side, and arrange rooms with no need for daylight against the party wall.

Noise-intensive rooms such as the bathroom, utility room or children's room should not adjoin the shared wall directly. You will find further examples in our floor-plan overview.

What matters with the semi-detached floor plan

Sound insulation at the shared party wall

The party wall is built twin-leaf with a continuous separating joint and a separate foundation – so according to DIN 4109 hardly any sound is transmitted to the neighbour. For more comfort, many homebuilders plan beyond the minimum standard.

Building mirror-image or offset

Mirror-image floor plans share the routing of services and window axes and are therefore the cheapest. Offset halves bring more privacy on the terrace and in the garden and allow individual layouts, but cost more.

Finding the right house

Many semi-detached half-houses can be adapted within certain limits. In our house overview compare suitable models and discover the layout that fits your plot and room programme.

How to plan your semi-detached floor plan

A good semi-detached floor plan combines the cost-effectiveness of a shared wall with the living feel of a free-standing house. Since the half-house adjoins the neighbour on only one side, it has three external walls with windows and therefore feels almost like a detached house. The central special feature compared with other house floor plans is the party wall: it is built as a twin-leaf wall with a continuous separating joint, so that no impact sound and hardly any airborne sound passes between the halves.

For the room layout, the same principle applies as for the detached house: the open living-dining-kitchen area with a guest WC below, the bedrooms and children's rooms with the main bathroom above. Avoid placing noise-intensive rooms such as the bathroom, utility room or children's room directly against the party wall – this increases the living comfort for both parties. Since only three sides allow windows, the daylighting becomes more important: large window areas belong on the garden and sunny side, windowless utility rooms against the party wall.

An important fundamental decision is mirror-image versus offset. In the mirror-image semi-detached house, both halves are mirrored at the party wall – this reduces construction costs through shared routing of services, identical bathrooms and the same window axes. Anyone who plans together with the neighbouring party gets away most cheaply, but has to coordinate on the facade, roof shape and floor plan. An offset floor plan shifts the halves against each other or designs them differently: this brings more privacy on the terrace and in the garden and allows individual layouts, but costs more.

Semi-detached half-houses with 110 to 140 m² of living area are common – enough space for a four- to five-person family. Compact halves from 100 m² suit narrow plots, generous variants with a dressing room, a second bathroom and a study reach up to 150 m². Per square metre, the half-house usually turns out somewhat cheaper than the free-standing detached house, since the shared wall saves material and the plot can often be divided. Also provide a privacy screen or offset terraces so that the outdoor area offers privacy.

Before you commit to a layout, it is worth looking at concrete models. You can compare suitable houses together with their floor plan in our house overview. If you want to start with your own room programme, design your layout directly in the house configurator and then have suitable offers from vetted providers sent to you. Among our 140 vetted providers and over 3.050 floor plans, there is a suitable template for almost every semi-detached half-house.

Semi-detached floor plans: frequently asked questions

Answers to the most common questions about size, sound insulation, mirror-image and offset layouts, and the costs of the half-house.

How large is the floor plan of a semi-detached half-house?
The floor plan of a semi-detached half-house usually spans between 110 and 140 m² of living area – enough space for a four- to five-person family. Since the house adjoins the neighbour on only one side and therefore has three external walls with windows, it feels almost like a free-standing detached house. Compact halves start at about 100 m², while generous variants with a dressing room, a second bathroom and a study reach up to 150 m². The floor plan is usually two-storey: the open living area below, the bedrooms and children's rooms above.
How does sound insulation work at the shared wall?
The central special feature of the semi-detached floor plan is the party wall (Haustrennwand) to the neighbour. It is built as a twin-leaf wall with a continuous separating joint – two decoupled wall leaves with insulation in between, founded separately. This means no impact sound and hardly any airborne sound is transmitted between the halves. The basis is DIN 4109 on sound insulation in building construction; for greater comfort, many homebuilders plan beyond the minimum standard. It is also advisable not to place noise-intensive rooms such as the bathroom, children's room or utility room directly against the party wall.
Mirror-image or offset floor plan – which is better?
In the mirror-image semi-detached house, both halves are mirrored at the party wall – this lowers construction costs, since both parties use the same routing of services, bathrooms and window axes. This variant is economical, but requires coordination because the floor plan and facade remain largely identical. An offset floor plan shifts the halves against each other or designs them differently – this brings more privacy on the terrace and in the garden and allows individual layouts, but costs more. Anyone who plans together with the neighbours gets away most cheaply with a mirror-image layout.
What should you pay particular attention to with a semi-detached floor plan?
Besides the sound insulation at the party wall, three points count: first, the daylighting, since only three sides allow windows – provide large window areas towards the garden and sunny side. Second, the privacy of the outdoor area, for example through offset terraces or a privacy screen wall. Third, coordination with the neighbouring party in mirror-image houses, because the facade, roof shape and sometimes the plot division are decided jointly. Anyone who clarifies these points early lives later almost as in a free-standing house.
What does a semi-detached half-house cost as a prefabricated house in 2026?
A semi-detached half-house as a prefabricated house costs about €2,000 to €3,500/m² turnkey in 2026 – so with 110 to 140 m² around €250,000 to €480,000. Per square metre, the semi-detached half-house usually turns out somewhat cheaper than the free-standing detached house, since the shared party wall saves material and the plot can often be divided. On top of this come the plot share and incidental building costs of 15 to 20 percent. Figures without a plot, as of 2026.

Get started on your semi-detached floor plan now

Design your desired floor plan in the configurator or request suitable semi-detached offers from vetted manufacturers – free and non-binding.

Request free offers
TÜV Rheinland CERTIFIED – verified qualification, ID 0000038136

Personal qualification of our expert

Proven expertise

On your side: the expert team at Prefabricated House

Ihr TÜV-zertifizierter Fachmann rund um Fertighaus-Preise

  • TÜV Rheinland-certified qualification
  • Manufacturer-independent guidance
  • Certified expert
Meet the experts