How to plan your bungalow floor plan
Good bungalow floor plans start not with the façade but with everyday life. Anyone who keeps the routes between entrance, kitchen, living area and bedroom short gains noticeably in comfort — precisely because in a bungalow everything is on one level and no staircase connects the rooms. First, note down the daily routines: where does the shopping arrive, where does the centre of home life form, how much retreat do the bedrooms need? From these answers, it almost follows by itself whether a rectangular building volume or an L-shaped bungalow floor plan fits better.
The compact bungalow 100 sqm floor plan forms the entry point for couples and seniors: an open living-dining-kitchen area, a bedroom, a generous bathroom and a flexibly usable room. As the space requirement grows, the path leads to the bungalow 4-room floor plan with 120 to 140 m². The bungalow 120 sqm floor plan is considered by many self-builders to be a balanced compromise between space and cost: enough room for two children's rooms, a second bathroom and a guest WC, without plot and heating costs getting out of hand. Families wishing for clearly separated zones often choose the L-shaped bungalow, whose L shape creates a wind-protected courtyard.
A special case is the bungalow with a granny annexe. It combines the main dwelling with a self-contained second unit — for your own parents, an adult child or as a rental flat. Because a genuine second dwelling unit is created, the KfW subsidy framework can increase; the details are best clarified early with your provider and your bank. What is decisive is a separate, barrier-free access, so that both parties live independently of each other.
Plan the barrier-free floor plan in from the start — even if no one in the household is restricted today. The extra costs for step-free transitions, wider doors and a level-access shower bathroom are low in a new build, whereas a later conversion is expensive. The bungalow, as a single-storey house, is the most obvious building form for this forward-looking, senior-friendly living. Our guide to the barrier-free bungalow for seniors goes deeper into age-appropriate planning.
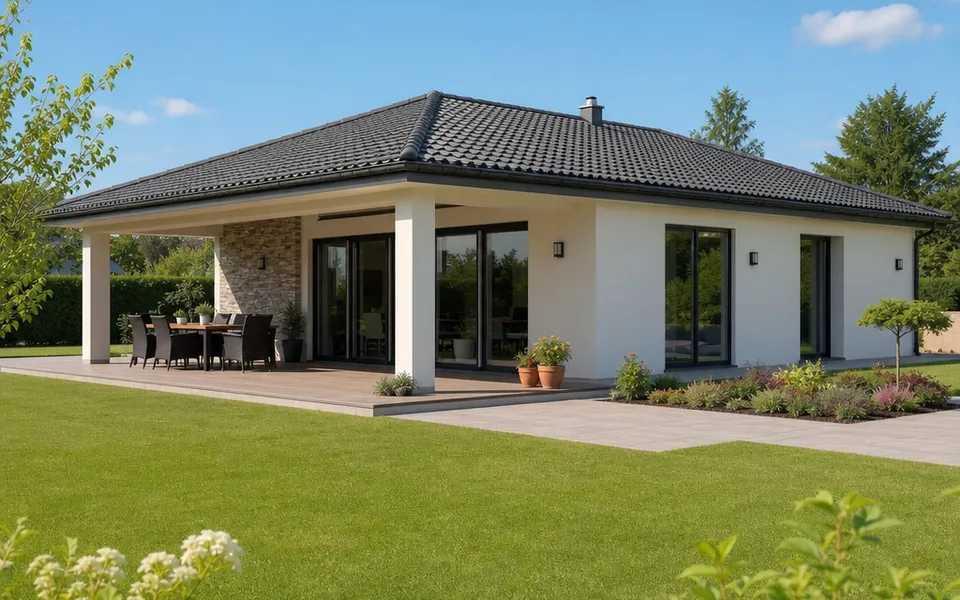
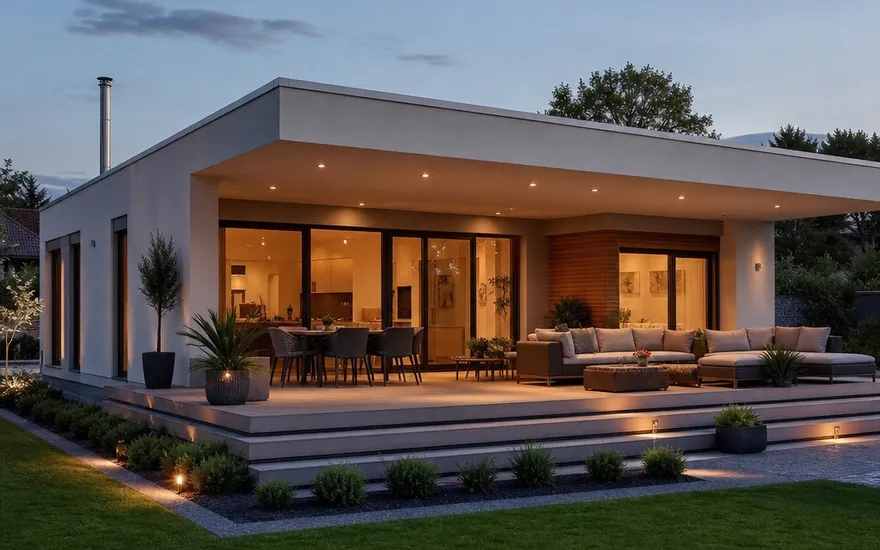
Before you commit to a layout, it's worth looking at the building form, costs and providers of the house type. All the basics — from the roof form through prices to suitable manufacturers — are summarised by our overview page on the bungalow as a prefabricated house. If you want to start with a concrete room programme, design your layout directly in the house configurator and then have suitable quotes from vetted providers sent to you. Among our 140 vetted providers and over 3.050 floor plans, there is a suitable template for almost every bungalow wish.