
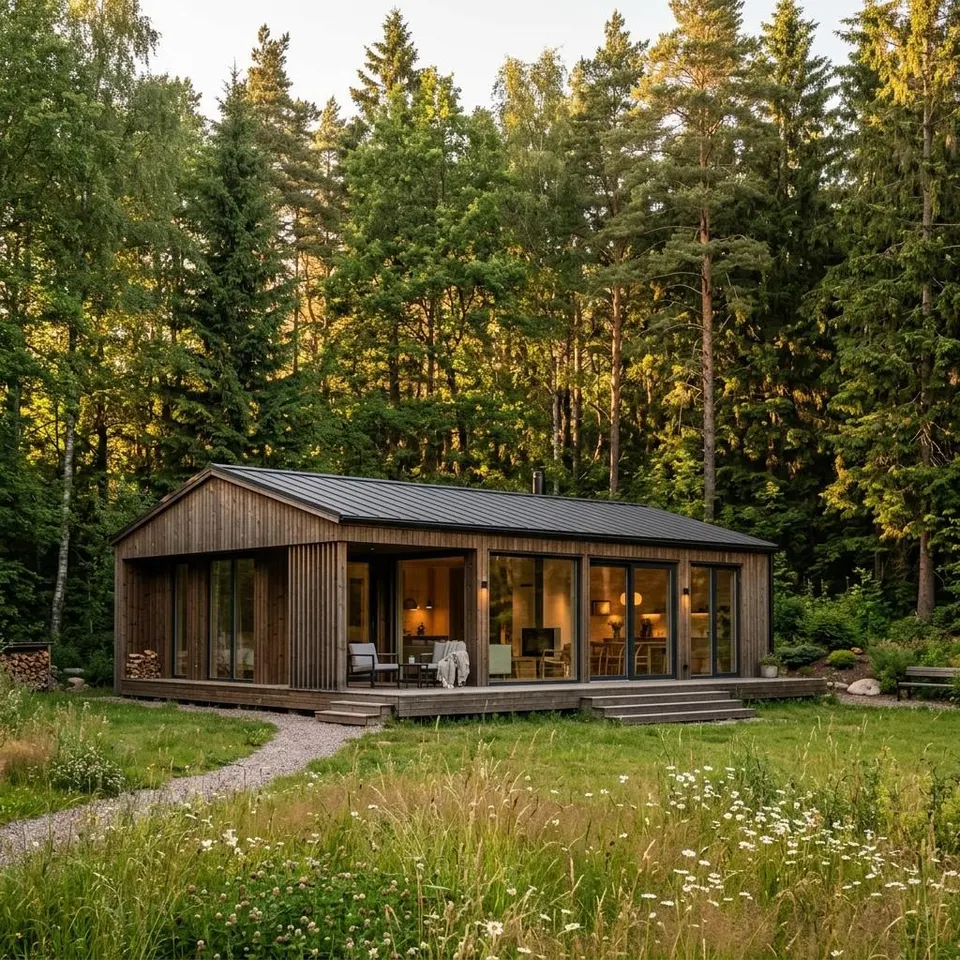
Building on a Forest Plot: What Is Legally Allowed?
Short answer: Building a house in the forest is only permitted in Germany in rare exceptional cases: forest almost always lies in the undesignated outlying area (Außenbereich) under Section 35 BauGB and may not be built on without a forest conversion permit. The realistic route is via a building plot at the forest edge with a valid development plan (Bebauungsplan) – there a prefabricated house is possible with a regular building permit.
Anyone wanting to buy a forest plot to live on quickly runs into two legal hurdles. First, building planning law: areas in the forest count as the outlying area (Außenbereich), in which residential buildings are generally not permitted – exceptions essentially apply to agricultural and forestry operational buildings. Second, forest law: the Federal Forest Act (Bundeswaldgesetz) and the state forest acts place the forest under special protection. Converting forest into building land requires a forest conversion permit (Waldumwandlungsgenehmigung) from the forestry authority, which is only granted in justified cases and usually against compensatory reforestation.
A “forest plot with building rights” is therefore the big exception – for example a formerly built-up area with grandfathered rights or a plot with old tree cover that a development plan designates as building land. For everyone else the rule is: buy the plot at the forest edge rather than in the forest – there the experience of nature and secure building rights come together.
Forest Plot or Building Plot at the Forest Edge? The Comparison
Building in the forest vs. building at the forest edge – building rights, costs and risks compared
| Criterion | Forest plot (in the forest) | Building plot at the forest edge |
|---|---|---|
| Building rights | Almost never – outlying area Section 35 BauGB, forest conversion needed | Yes, if located in a development plan or inner area |
| Permits | Forest conversion + building permit + often compensatory reforestation | Regular building permit, observe forest setback |
| Price level 2026 | approx. €1–4/sqm (forestry land) | approx. €60–500/sqm depending on region |
| Site servicing | Mostly absent, expensive to retrofit | Usually present in new development areas |
| Risks | Buying without ever obtaining building rights, duty of public safety | Shading, leaves/roots, forest setback restricts the buildable envelope |
| Suitability for a prefabricated house | Only in rare exceptional cases | Very good – short assembly time, timber look suits the location |
Guide values for 2026; prices and permit practice differ considerably depending on the state and municipality.
Building Permit for the Forest Plot: Step by Step
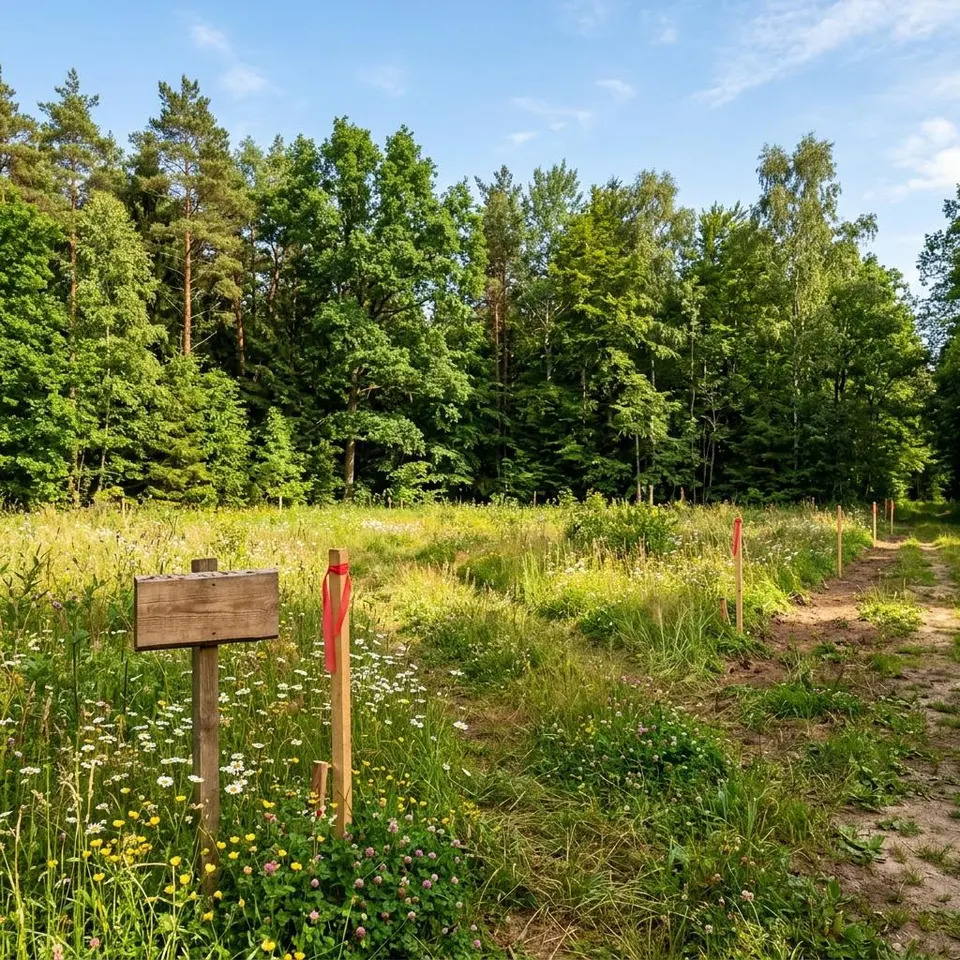
Whether it's a building permit for the forest plot or a regular procedure at the forest edge – you should work through these points in this order, ideally before you sign the purchase contract:
- Clarify forest status: obtain information from the lower forestry authority on whether the area is legally forest under the state forest act.
- Inspect the development plan (Bebauungsplan) & land-use plan (Flächennutzungsplan): only designated building land gives reliable building rights.
- Apply for a preliminary building ruling (Bauvorbescheid) – ideally before buying: it determines bindingly whether your house at the forest edge is approvable.
- Coordinate the forest setback / tree-fall line (Baumfallgrenze) with the building authority (Bauamt) and plan it into the buildable envelope.
- For genuine forest: apply for a forest conversion permit (Waldumwandlungsgenehmigung) under Section 9 BWaldG or state law – usually with compensatory reforestation.
- Check the site servicing (Erschließung): access road, water, sewage, electricity and internet are not a given at the forest edge.
- Commission a soil survey (Baugrundgutachten): root systems, humus layers and slopes affect the foundation and basement.
- Check nature conservation: protected areas, biotopes and protected species can halt or delay the project.
Note: this article does not replace legal advice. Binding information on building rights and forest status is provided exclusively by the responsible building authority (Bauamt) and the lower forestry authority.
You will find more in-depth information on the permit procedure in our guide Applying for a building permit as well as in the article Finding & assessing building land.
Prefabricated House in a Forest Look: How to Plan the Forest-Edge Location Correctly
Once the building rights are in place, the real showpiece begins: a house that makes use of the special location instead of suffering from it. These four planning topics determine living comfort and value retention when building at the forest edge:
Plan light & shading cleverly
Tall trees to the south take away a lot of daylight. Where possible, orient living spaces and large glazing towards the side facing away from the forest, plan in skylights and have the shading simulated over the course of the year – many prefabricated-house manufacturers offer this during the design phase.
A robust building envelope for the forest climate
At the forest edge the air is damper, façades grow moss faster and leaves collect in gutters. Rear-ventilated façades, larger roof overhangs, leaf-catching grilles and a controlled ventilation system (kontrollierte Wohnraumlüftung) that reliably extracts the higher humidity have proven their worth.
Factor in fire safety & insurance
Proximity to the forest means an increased forest-fire risk, especially in dry summers. Non-combustible roofing, a clear protective strip around the house and early coordination with the buildings insurer avoid nasty surprises later – some insurers price forest-edge locations with surcharges.
Short assembly protects the site
With a prefabricated house, the weatherproof shell stands in two to four days. This reduces construction traffic on narrow forest tracks, protects the root areas of adjacent trees and shortens the time in which heavy machinery manoeuvres on the plot – a real advantage over months-long solid-construction sites.
Which Prefabricated Houses Suit a Forest and Forest-Edge Location?
The near-natural location suits above all houses that make timber visible: timber houses and log houses with a rear-ventilated façade, dark natural tones and large roof overhangs. Those who prefer a more modern look go for clear cubes with floor-to-ceiling glazing towards the forest side – turning the forest into a living wallpaper. A bungalow too, with its low silhouette, blends harmoniously beneath the tree canopy.
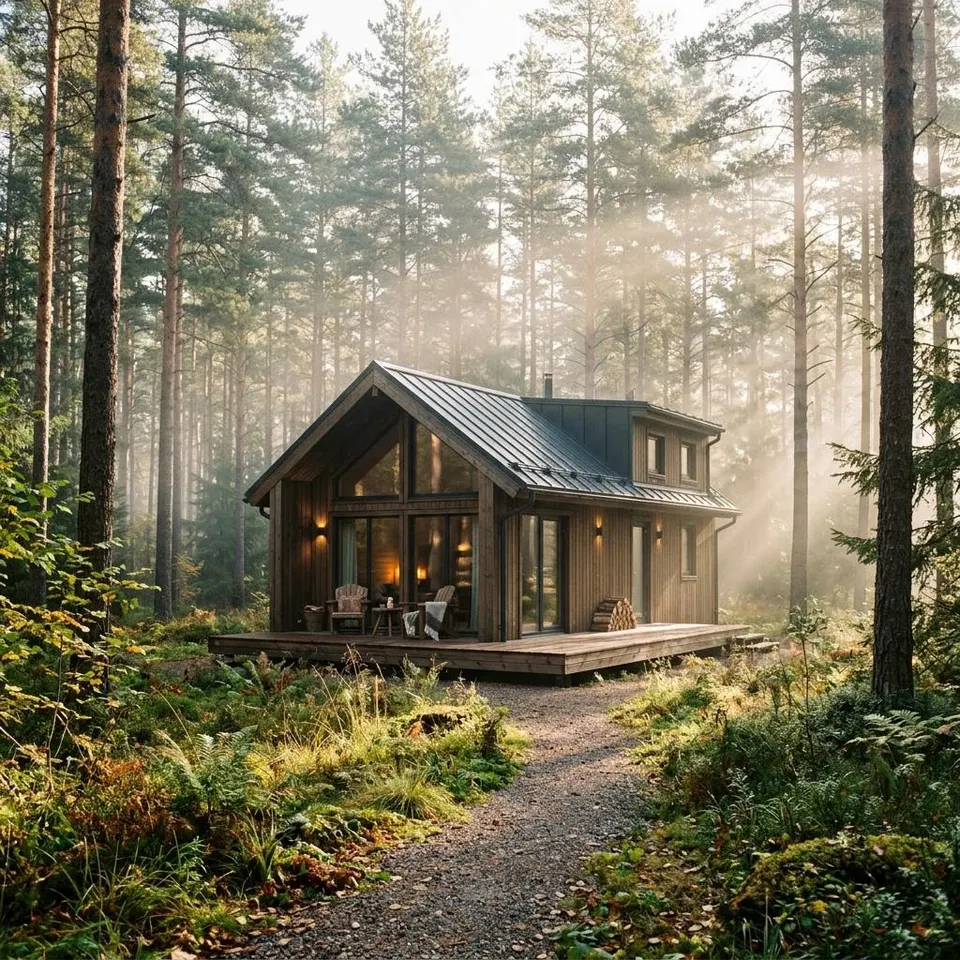
You will find all construction methods and over 500 specific house designs with prices in our house overview.
Compare Prefabricated-House Offers for Your Forest-Edge Location
Answer 4 short questions about your project – we match against 140 vetted manufacturers and send you up to 3 suitable offers for your prefabricated house at the forest edge, free of charge. No obligation, response within 24 hours.
